© 2026 Simon Chi · All Rights Reserved
Fort Lauderdale · Las Olas Boulevard · Delivering 2027

Andare

Design by Pininfarina · 163 Residences

163
Residences
2–5
Bedrooms
$2M
Starting From
2027
Delivery
Scroll

Italian Design Soaring Over Las Olas

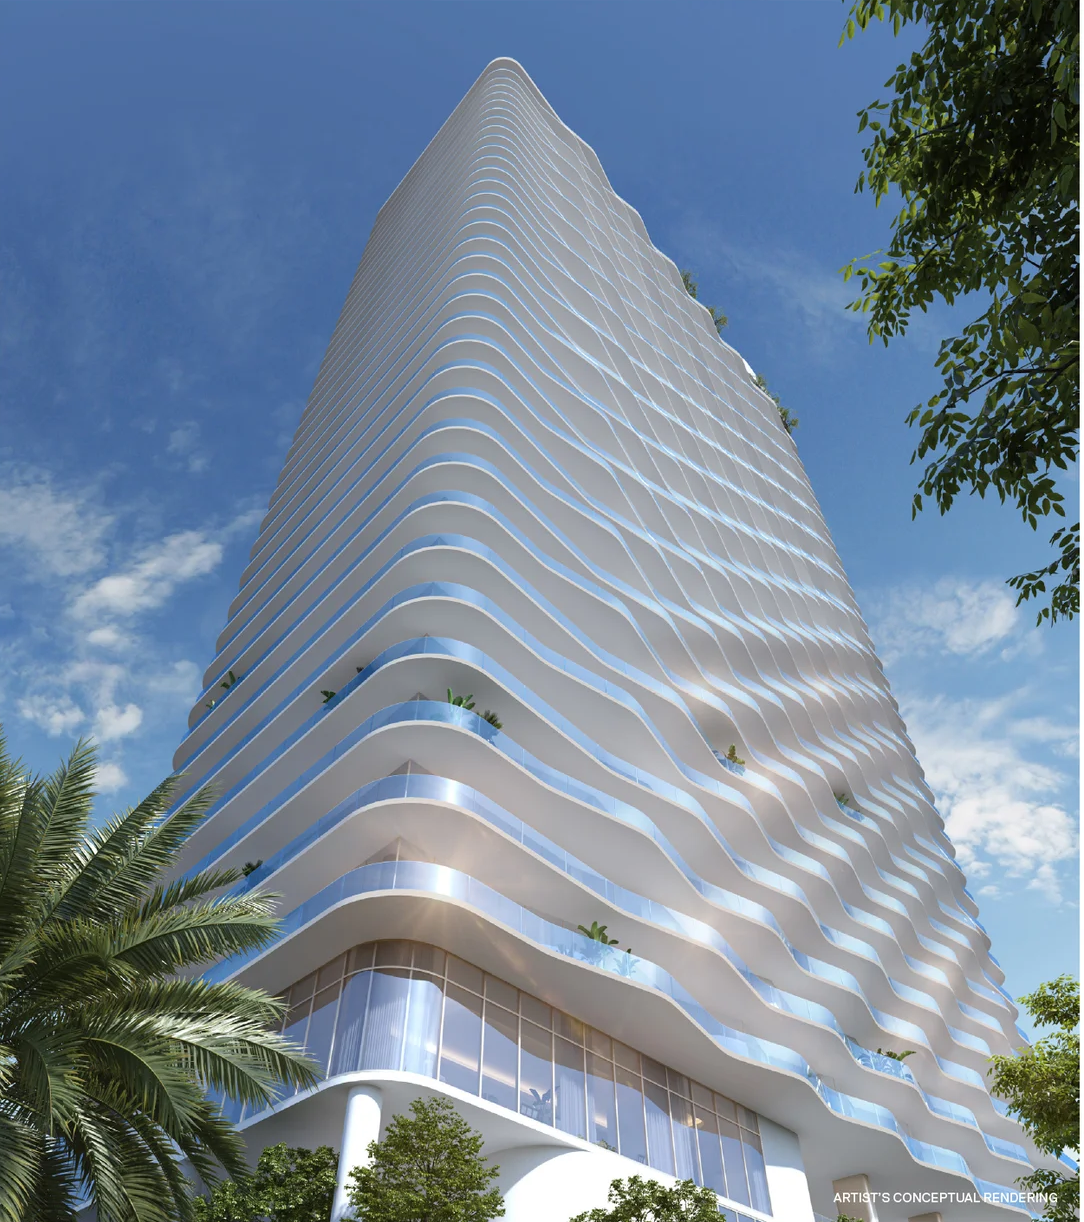
Rising 46 stories above the galleries and restaurants of Las Olas Boulevard, Andare Residences marks the first new luxury high-rise on the boulevard in nearly two decades — a singular collaboration between The Related Group and the legendary Italian design house Pininfarina.

Across 95 years, Pininfarina has shaped icons of automotive and architectural design — from the first Ferraris onward. Here it brings that sensibility to 163 floor-through residences with panoramic views of the ocean, the New River, and the downtown skyline. As the only new luxury condominium on Las Olas Boulevard — a corridor with no developable land remaining — Andare is positioned to stand alone for years, and with over $250 million already sold, it is among South Florida's most sought-after addresses.
The only new luxury condominium on Las Olas Boulevard
Directly on Las Olas — walkable to dining, shopping, Riverwalk & galleries
Beach under 2 miles · Fort Lauderdale Airport 10 minutes
Record-setting price per square foot for a Fort Lauderdale condominium
Developer: The Related Group · Design: Pininfarina
163
Residences
46
Stories
2027
Delivery
Andare Residences interior by Pininfarina
Las Olas
Boulevard
Pininfarina
Italian Design
540 Ft
Tower Height
2027
Delivery Year

35,000 Square Feet.
Three Full Levels.

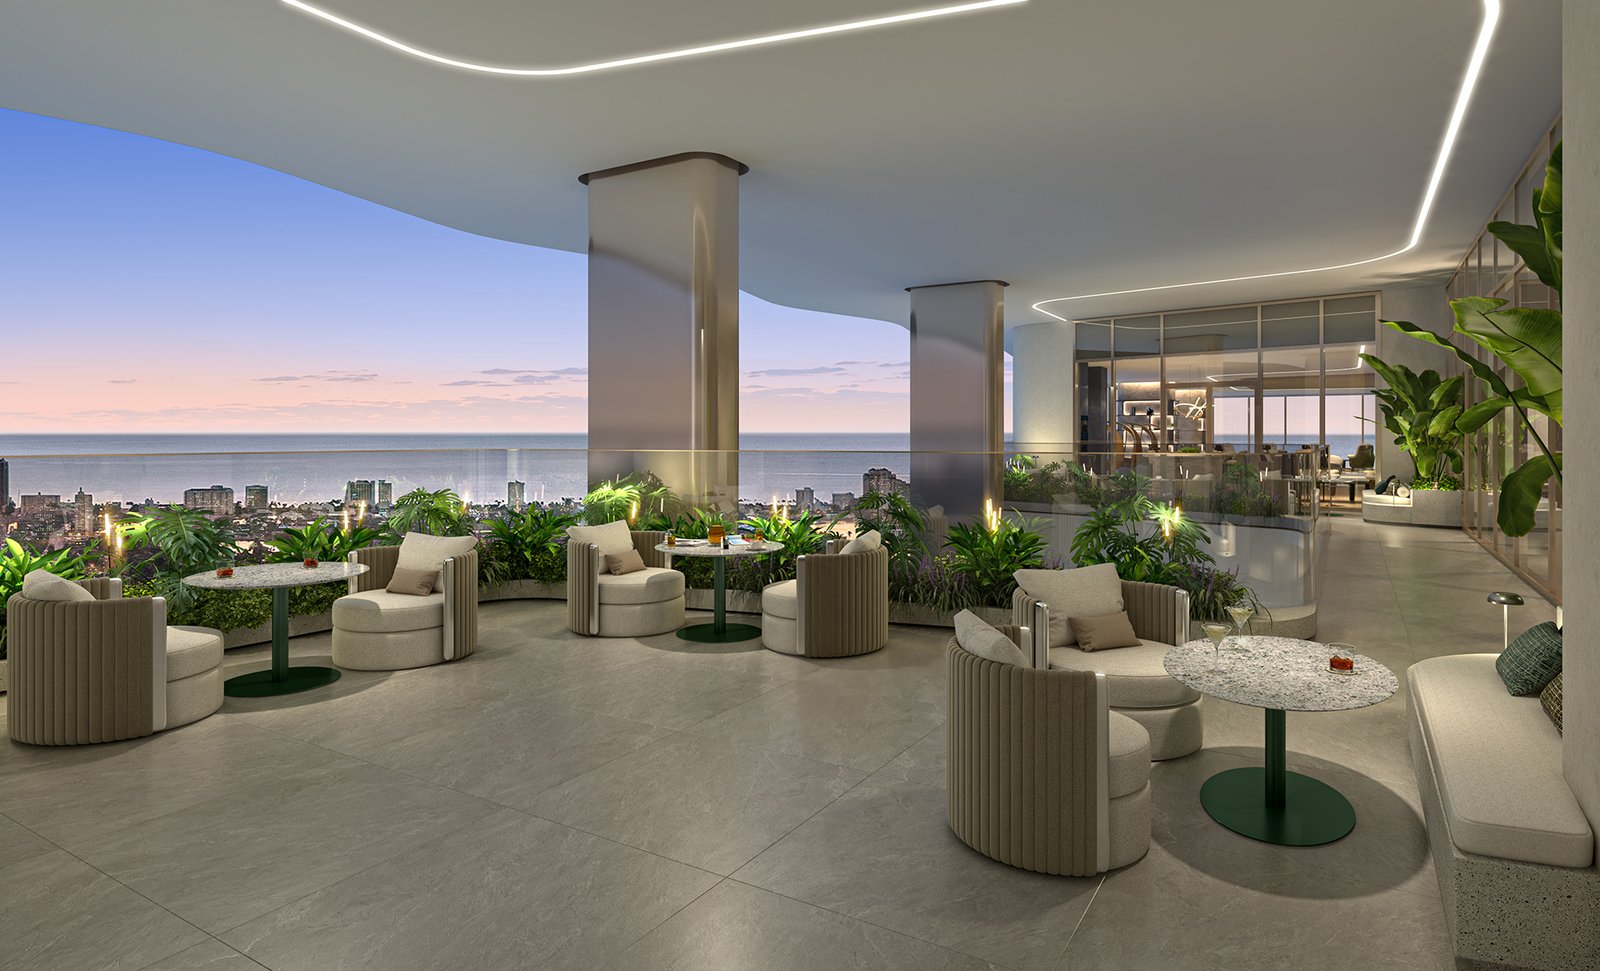
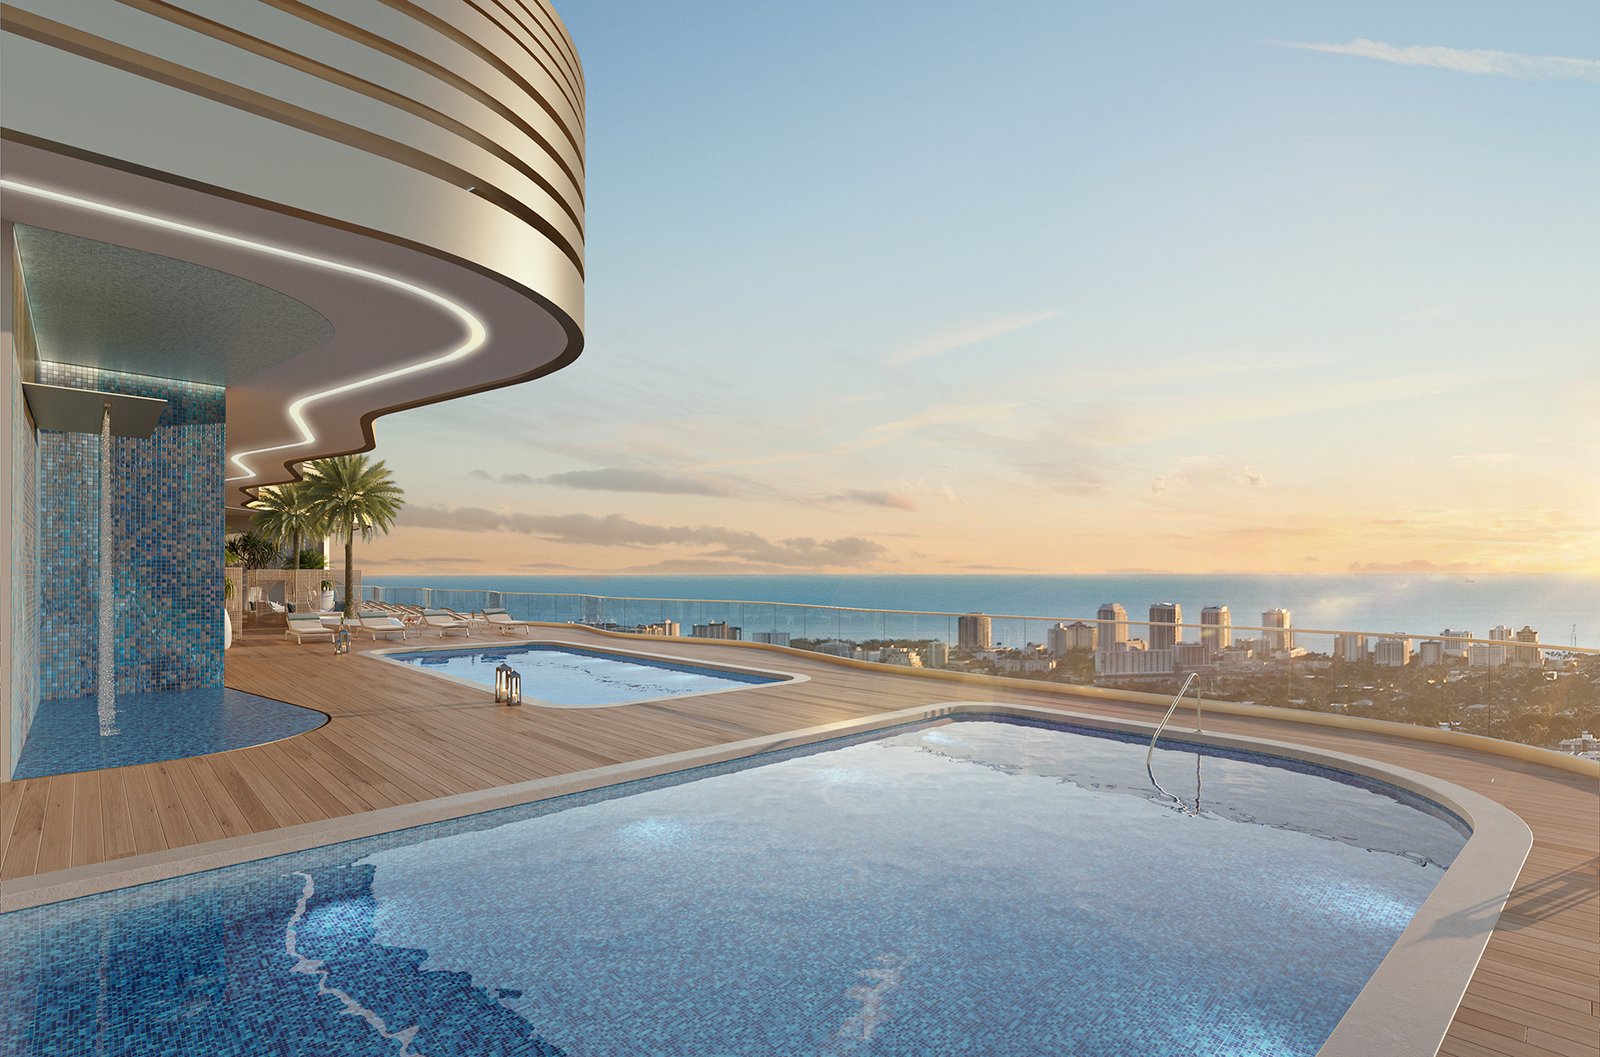
Rooftop Deck

  • Rooftop Pool Deck
  • Private Cabanas
  • Outdoor Cinema
  • Summer Kitchen

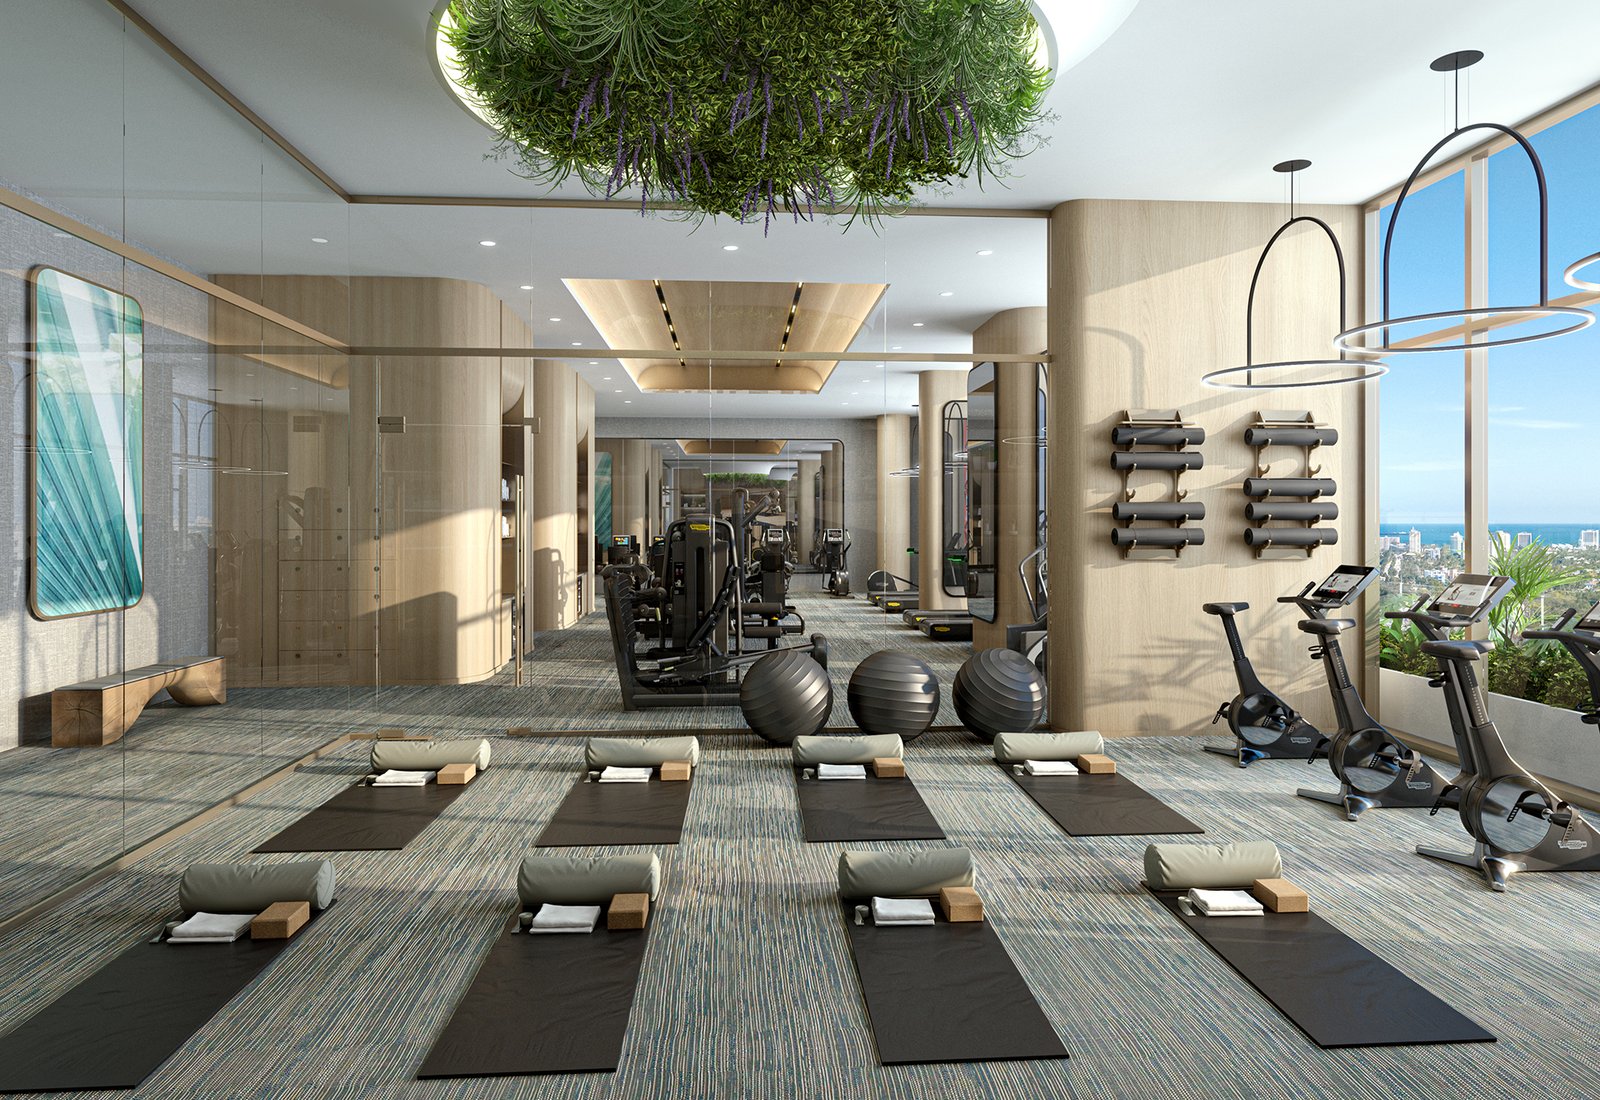
Wellness & Sport

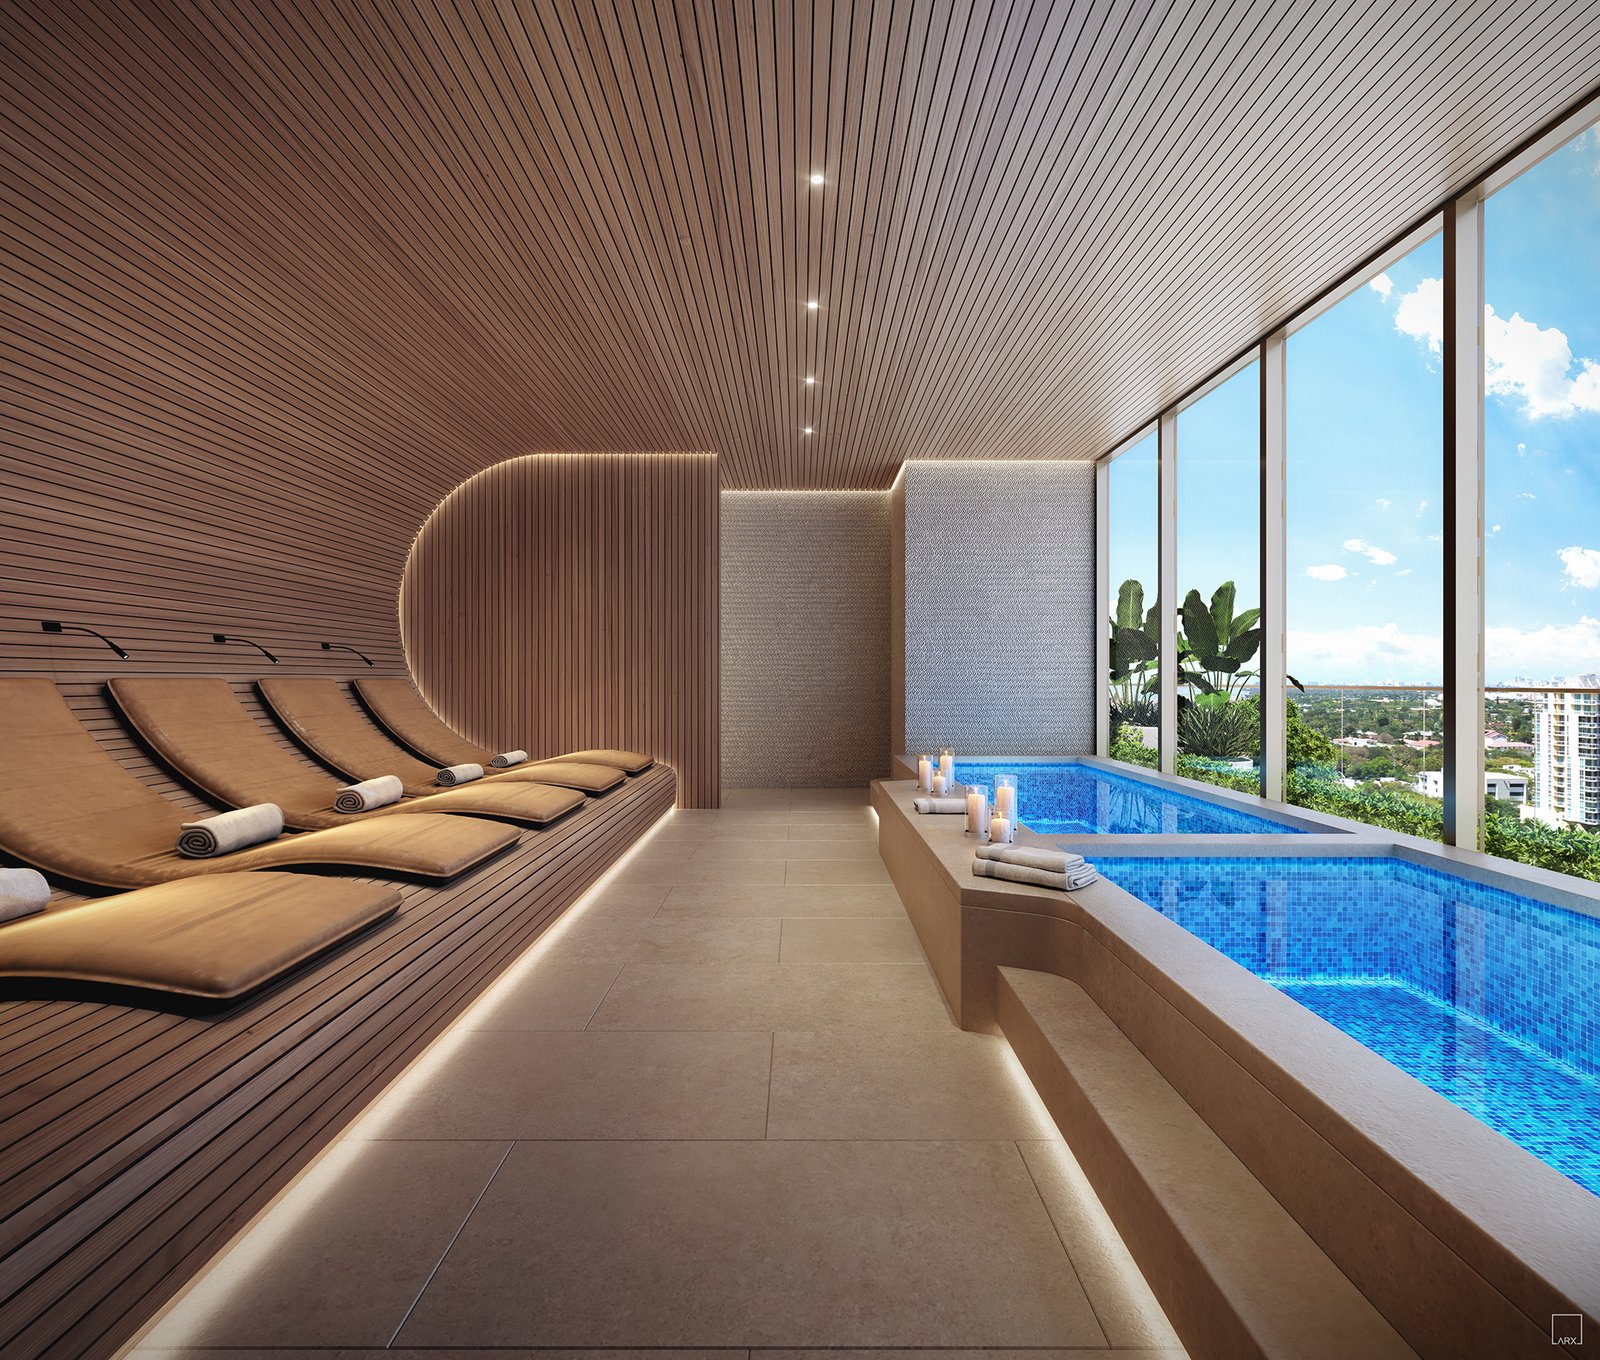
  • Spa
  • Fitness Center
  • Pickleball Court
  • Sauna & Steam

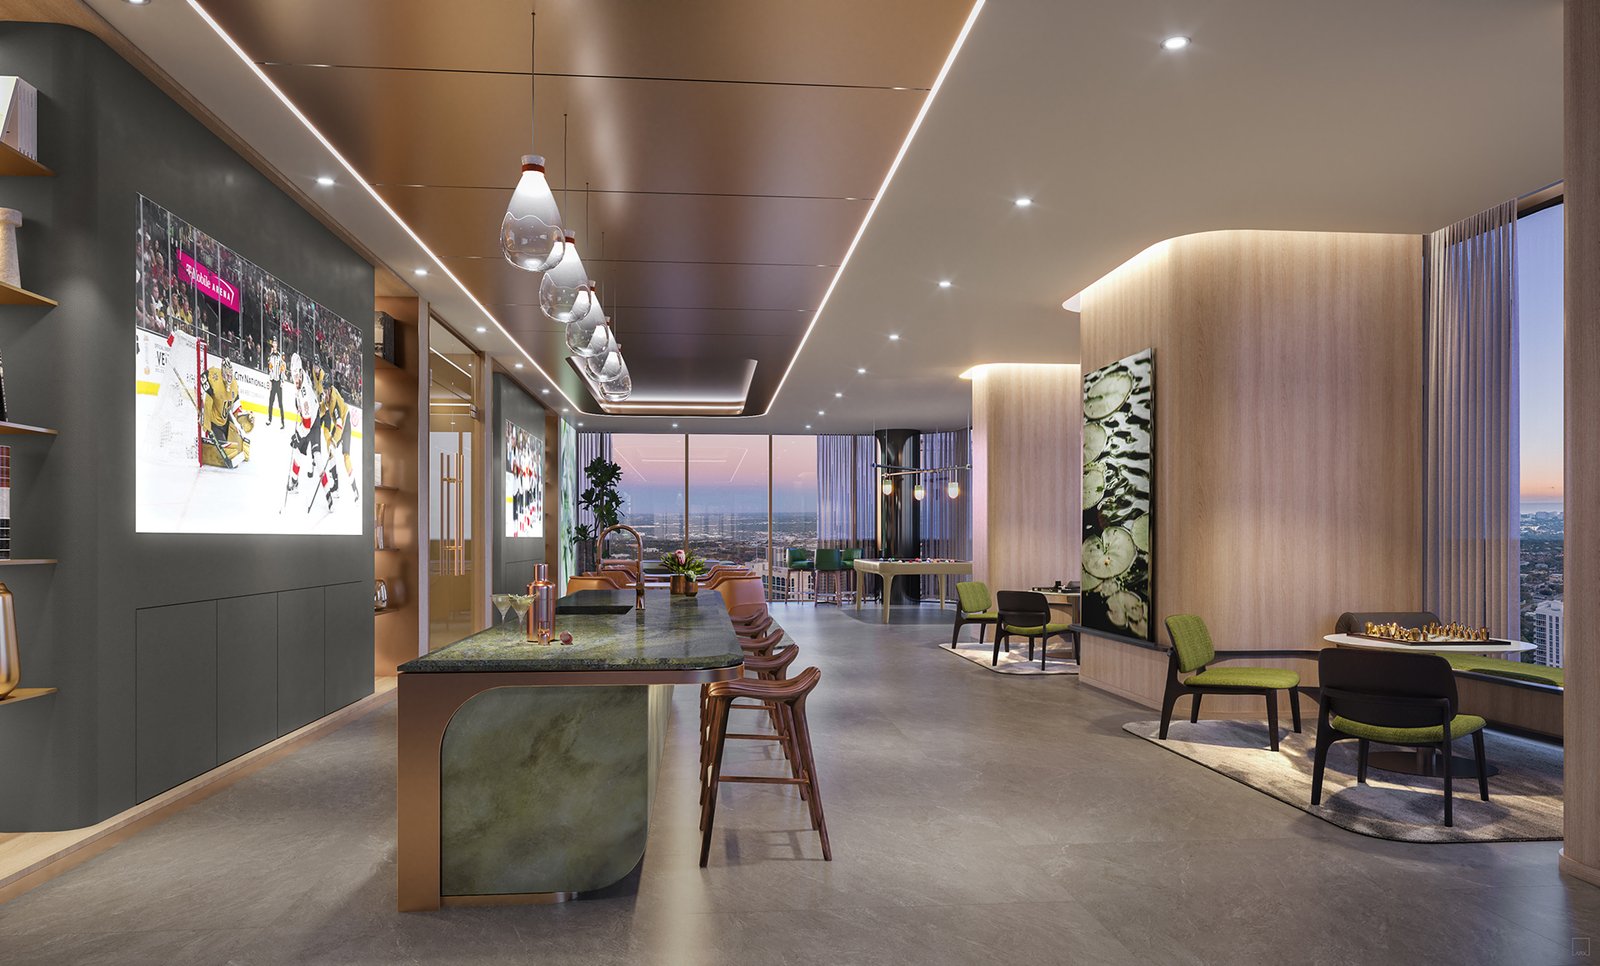
Social & Services

  • Game Lounge
  • Resident Concierge
  • Valet Parking
  • 24/7 Security

Designed for Effortless Living

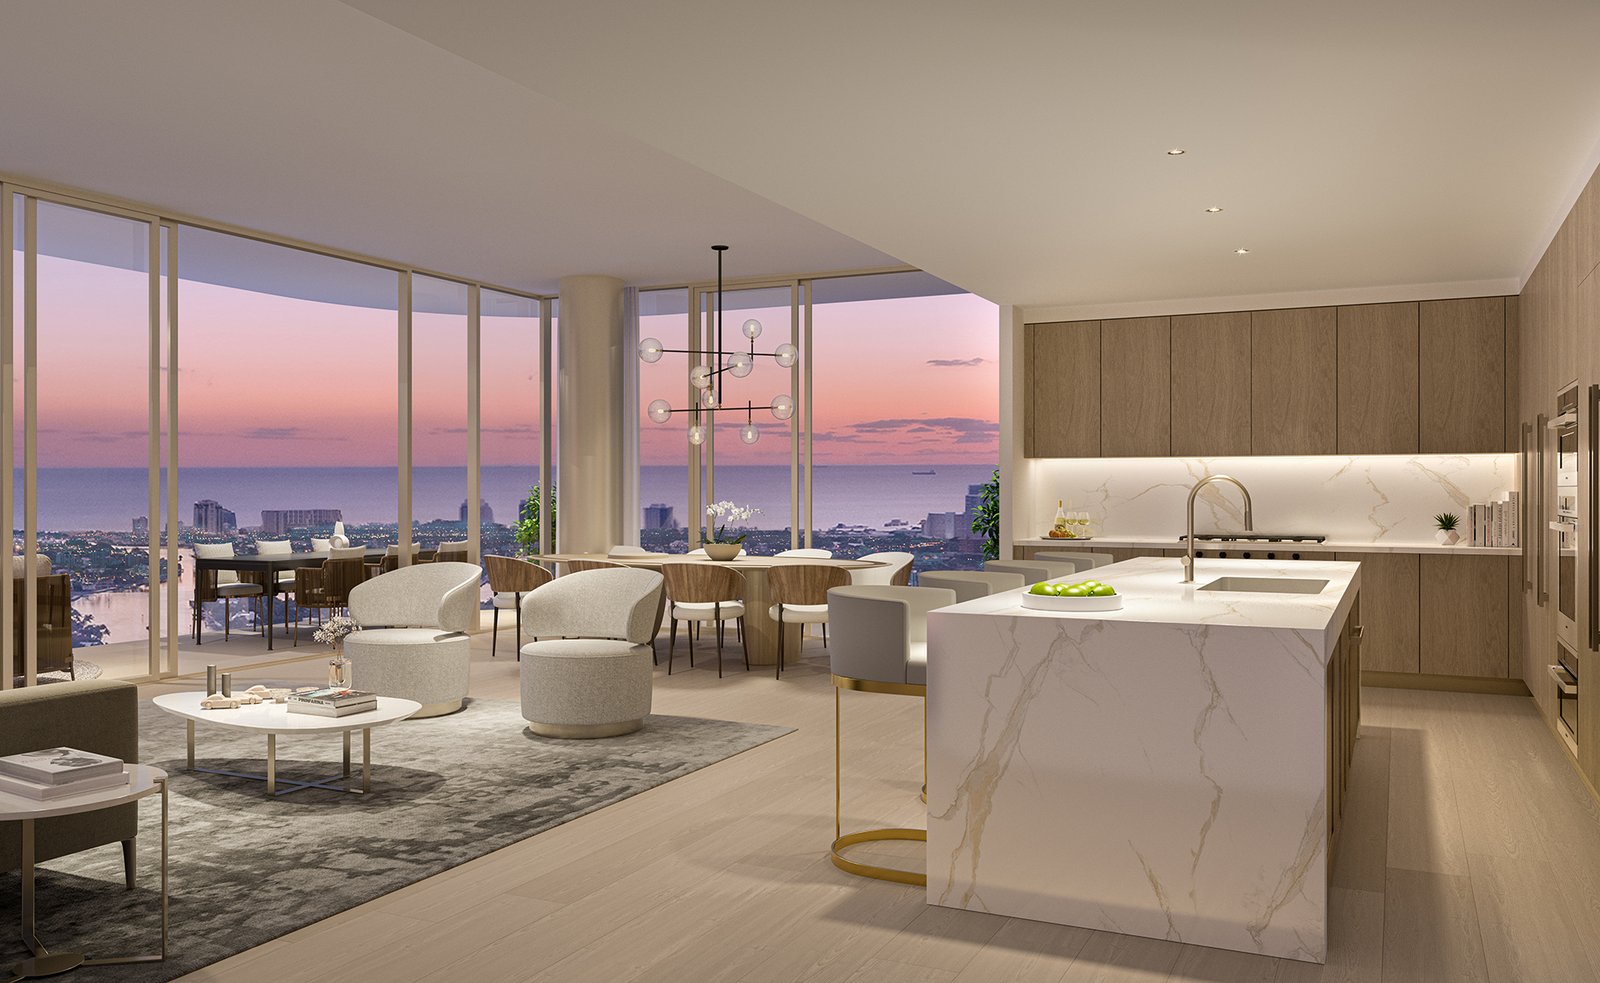
Floor-through layouts open to panoramic views of the ocean, the New River, and the downtown skyline — each home entered by private elevator and wrapped in oversized terraces.

Interiors feature imported Italian cabinetry, ceiling heights of 10 to 14 feet, and Pininfarina's sculptural detailing throughout — a level of craft rarely seen on Las Olas.

Residential Mix

2 BD
from 1,816 SF
3 BD
2,138–2,190 SF
4 BD
2,502–3,946 SF
5 BD
up to 6,235 SF
Floor-Through Layouts with Private Elevator Access
Panoramic Ocean, New River & Skyline Views
Imported Italian Cabinetry
10-to-14-Foot Ceiling Heights
Oversized Private Terraces
Sub-Zero & Wolf Kitchen Appliances
Designer Hansgrohe Bath Fixtures
Integrated Smart-Home Technology

Layouts by Pininfarina

Andare's 163 residences feature floor-to-ceiling windows, panoramic views, and open, flow-through layouts. Select any plan to view it full size.

Artist's conceptual renderings. Dimensions are approximate and subject to change.
Two Bedroom Residences
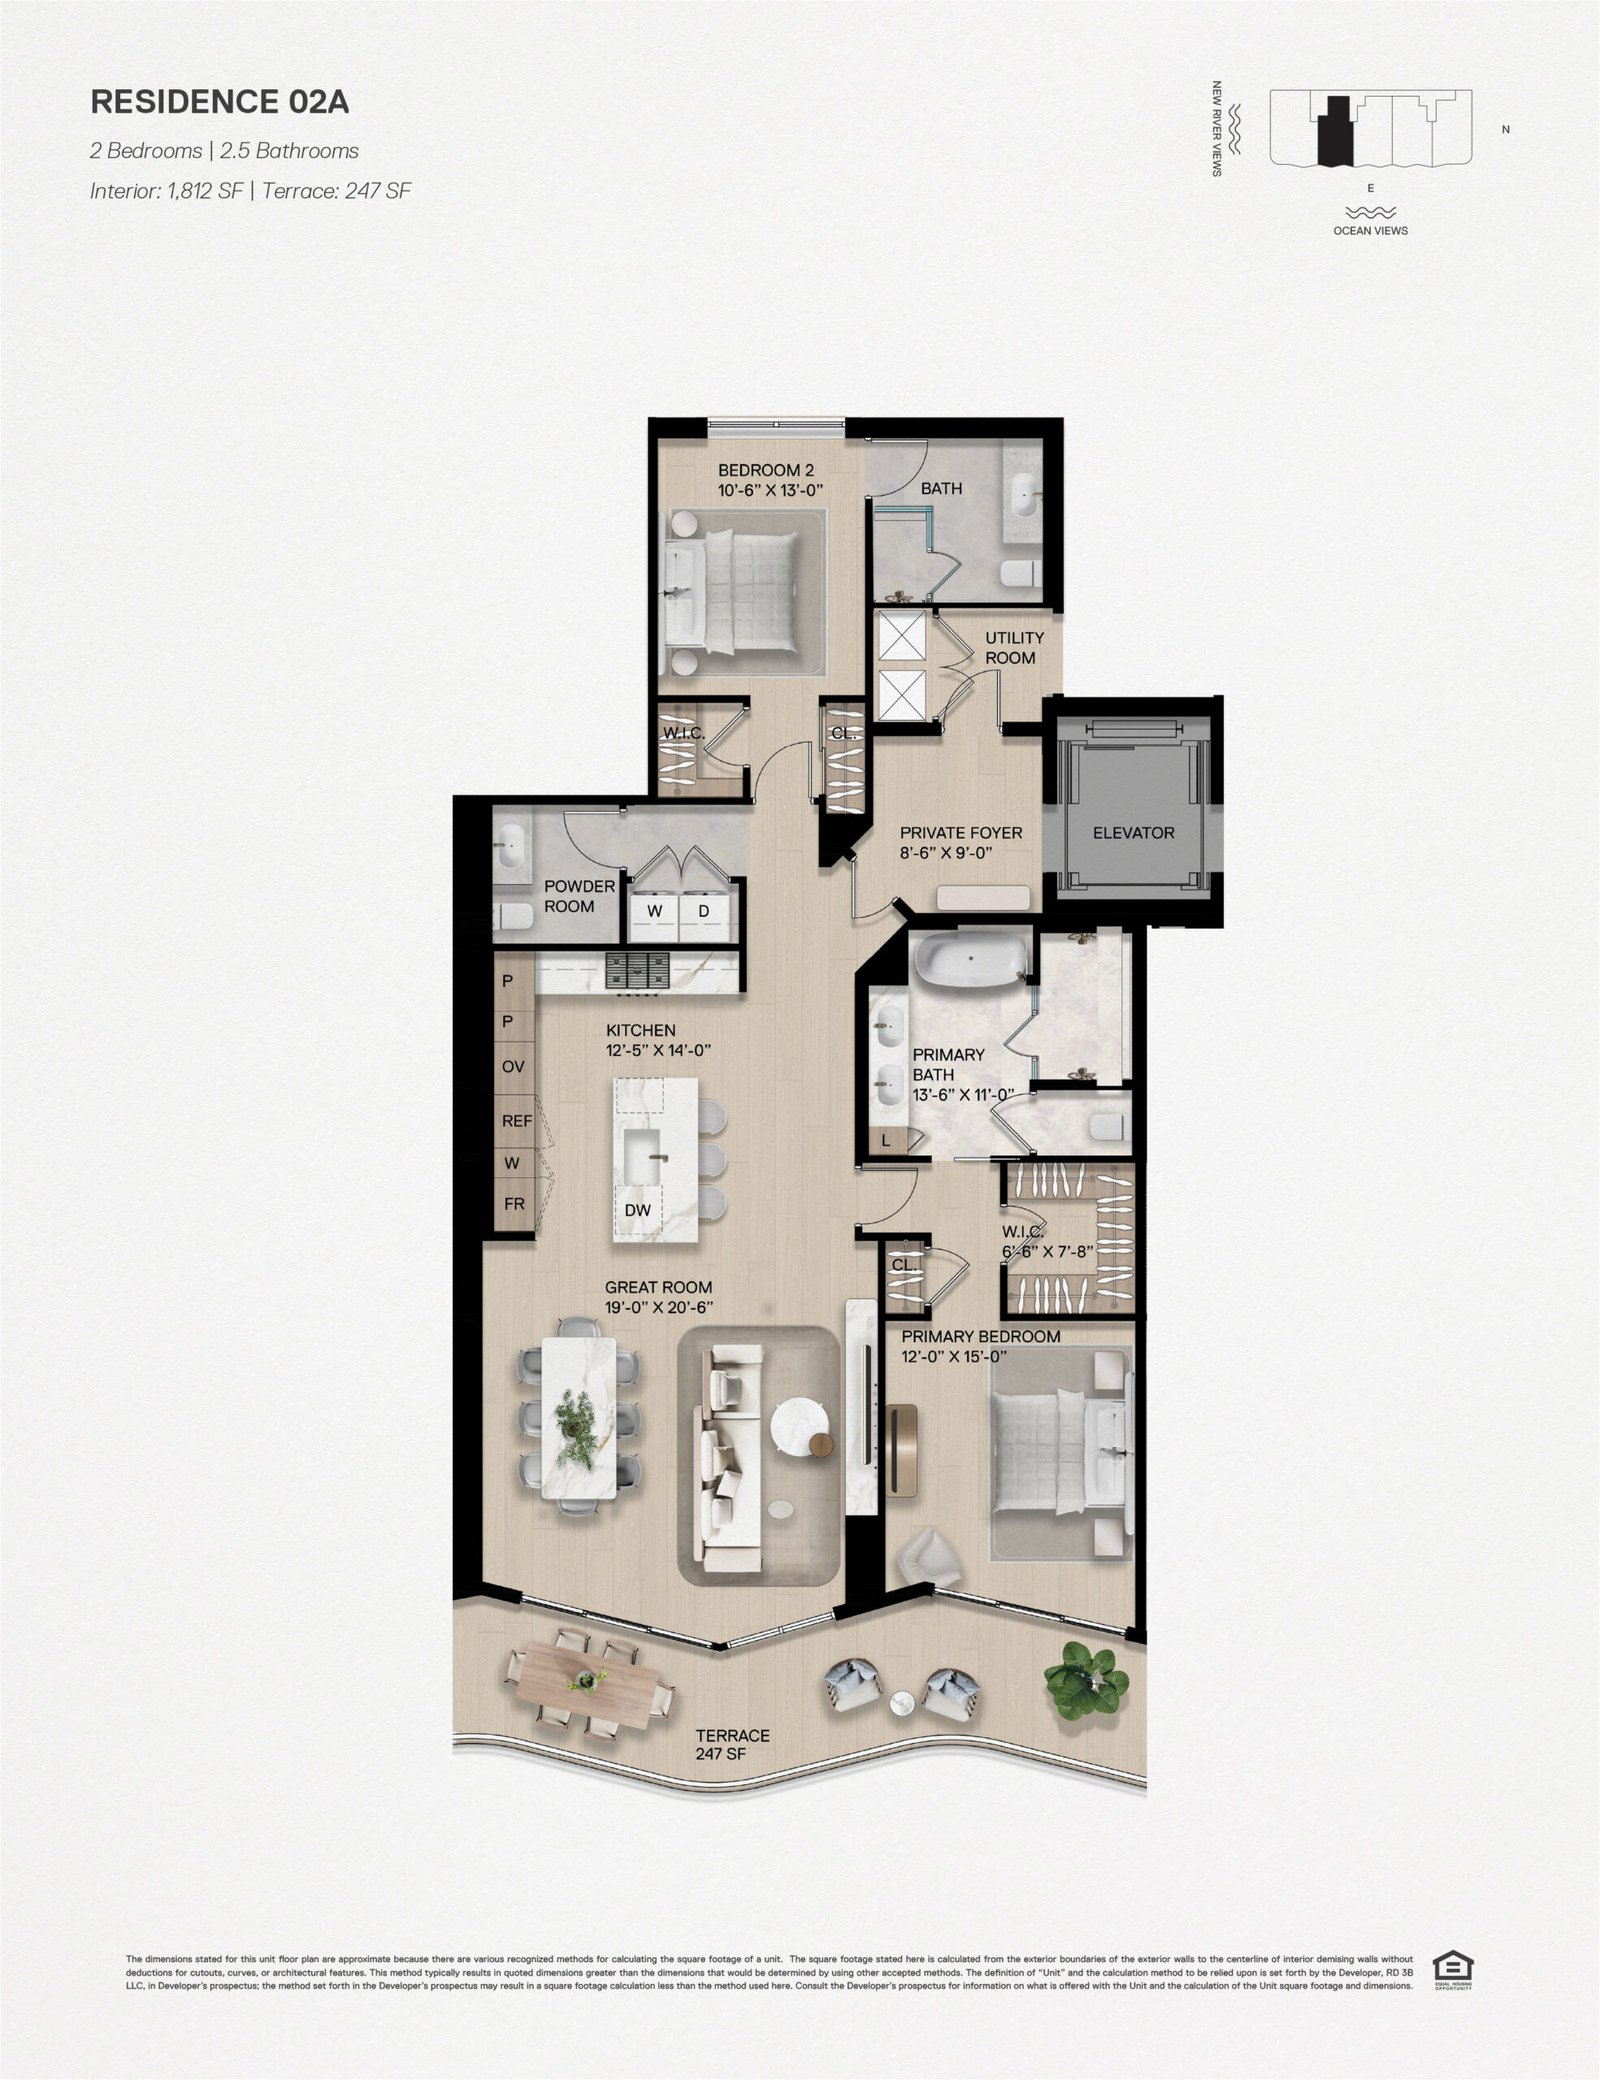
Andare Residence 02A floor plan — Fort Lauderdale
Residence 02A
2 Bed · 2.5 Bath
Interior 1,812 SF · Exterior 247 SF
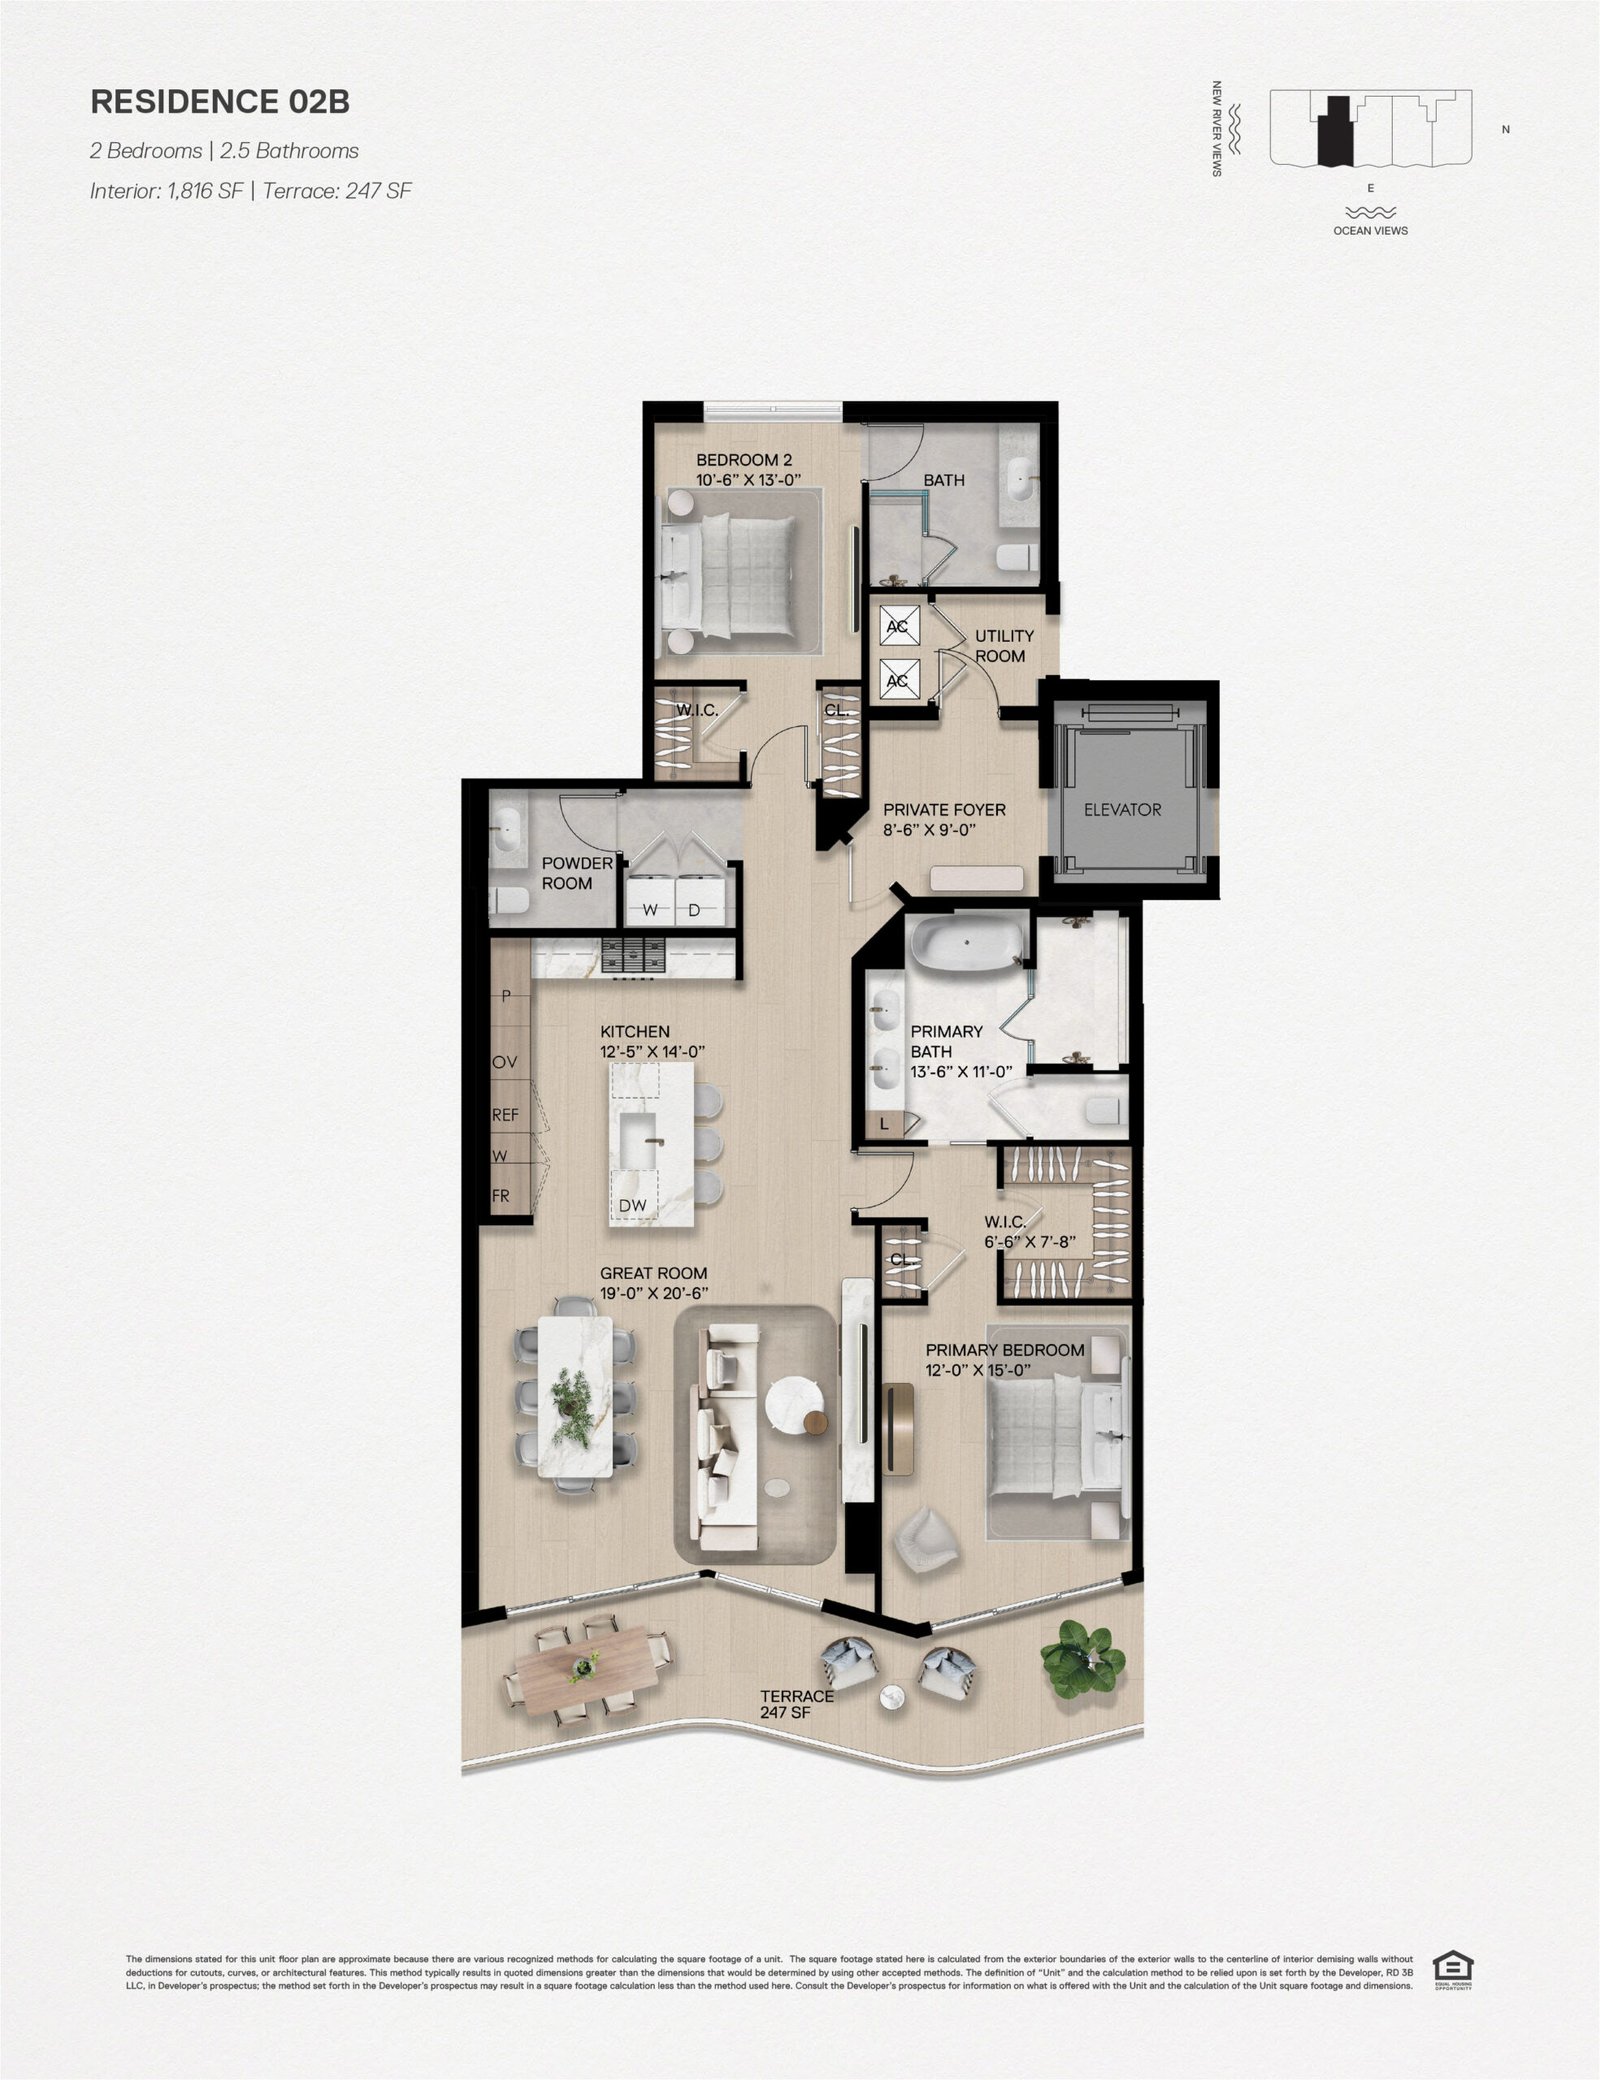
Andare Residence 02B floor plan — Fort Lauderdale
Residence 02B
2 Bed · 2.5 Bath
Interior 1,816 SF · Exterior 247 SF
Three Bedroom Residences
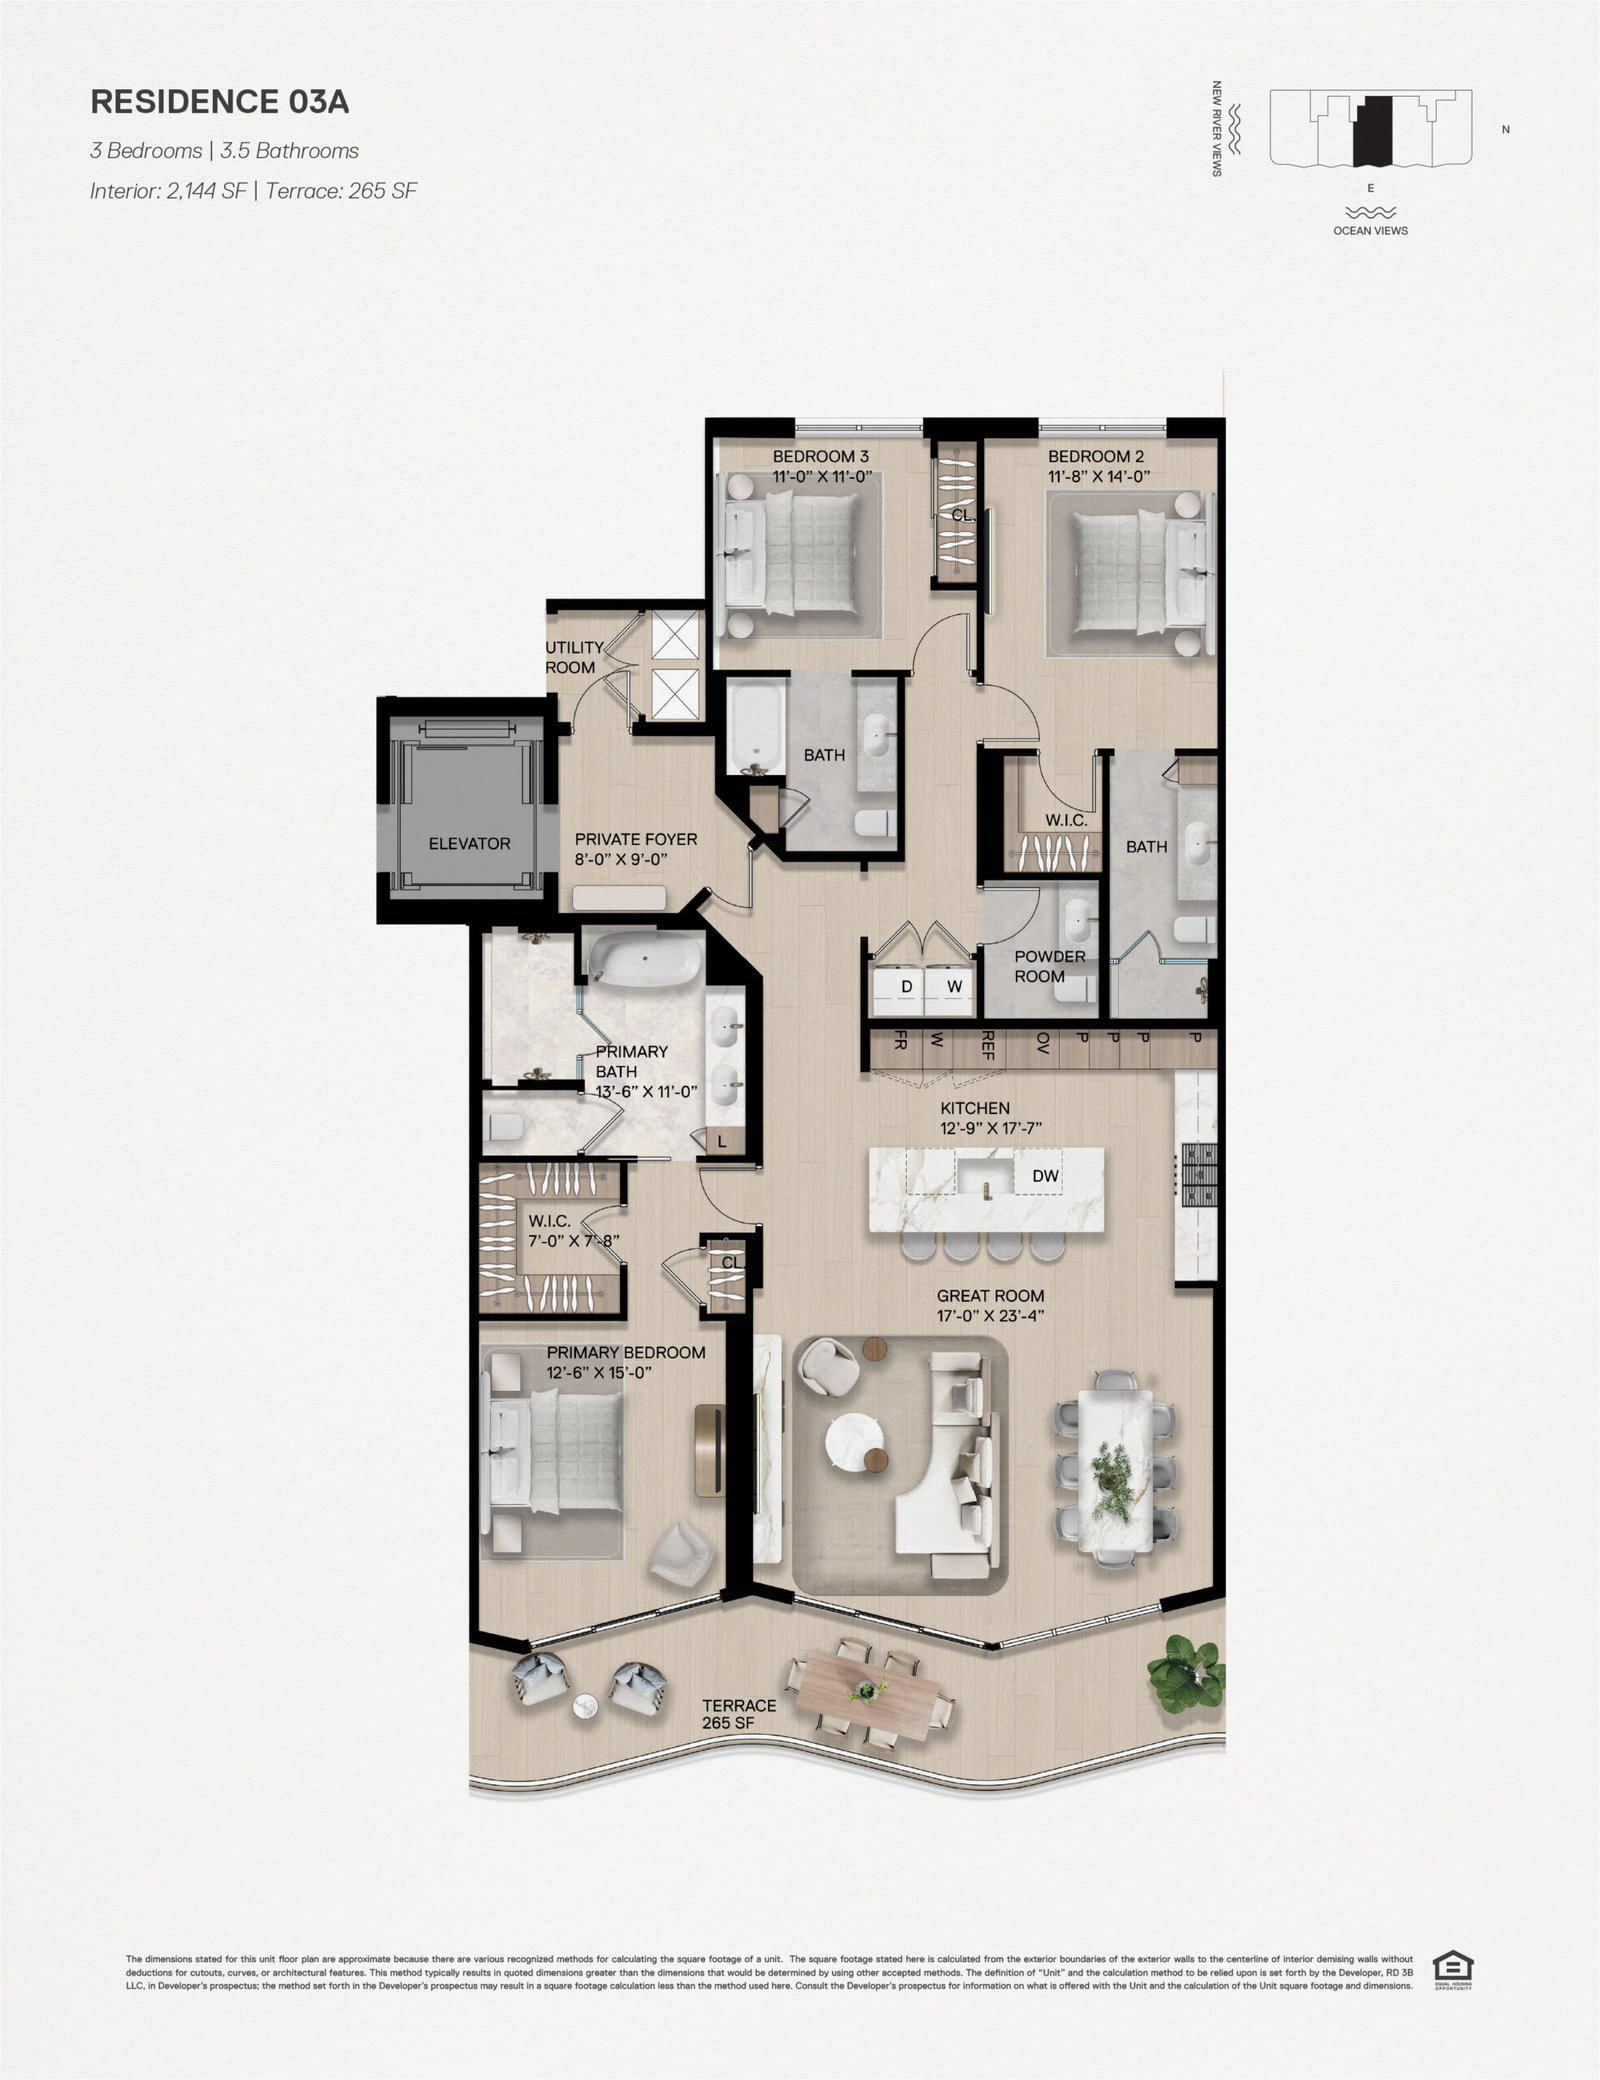
Andare Residence 03A floor plan — Fort Lauderdale
Residence 03A
3 Bed · 3.5 Bath
Interior 2,144 SF · Exterior 265 SF
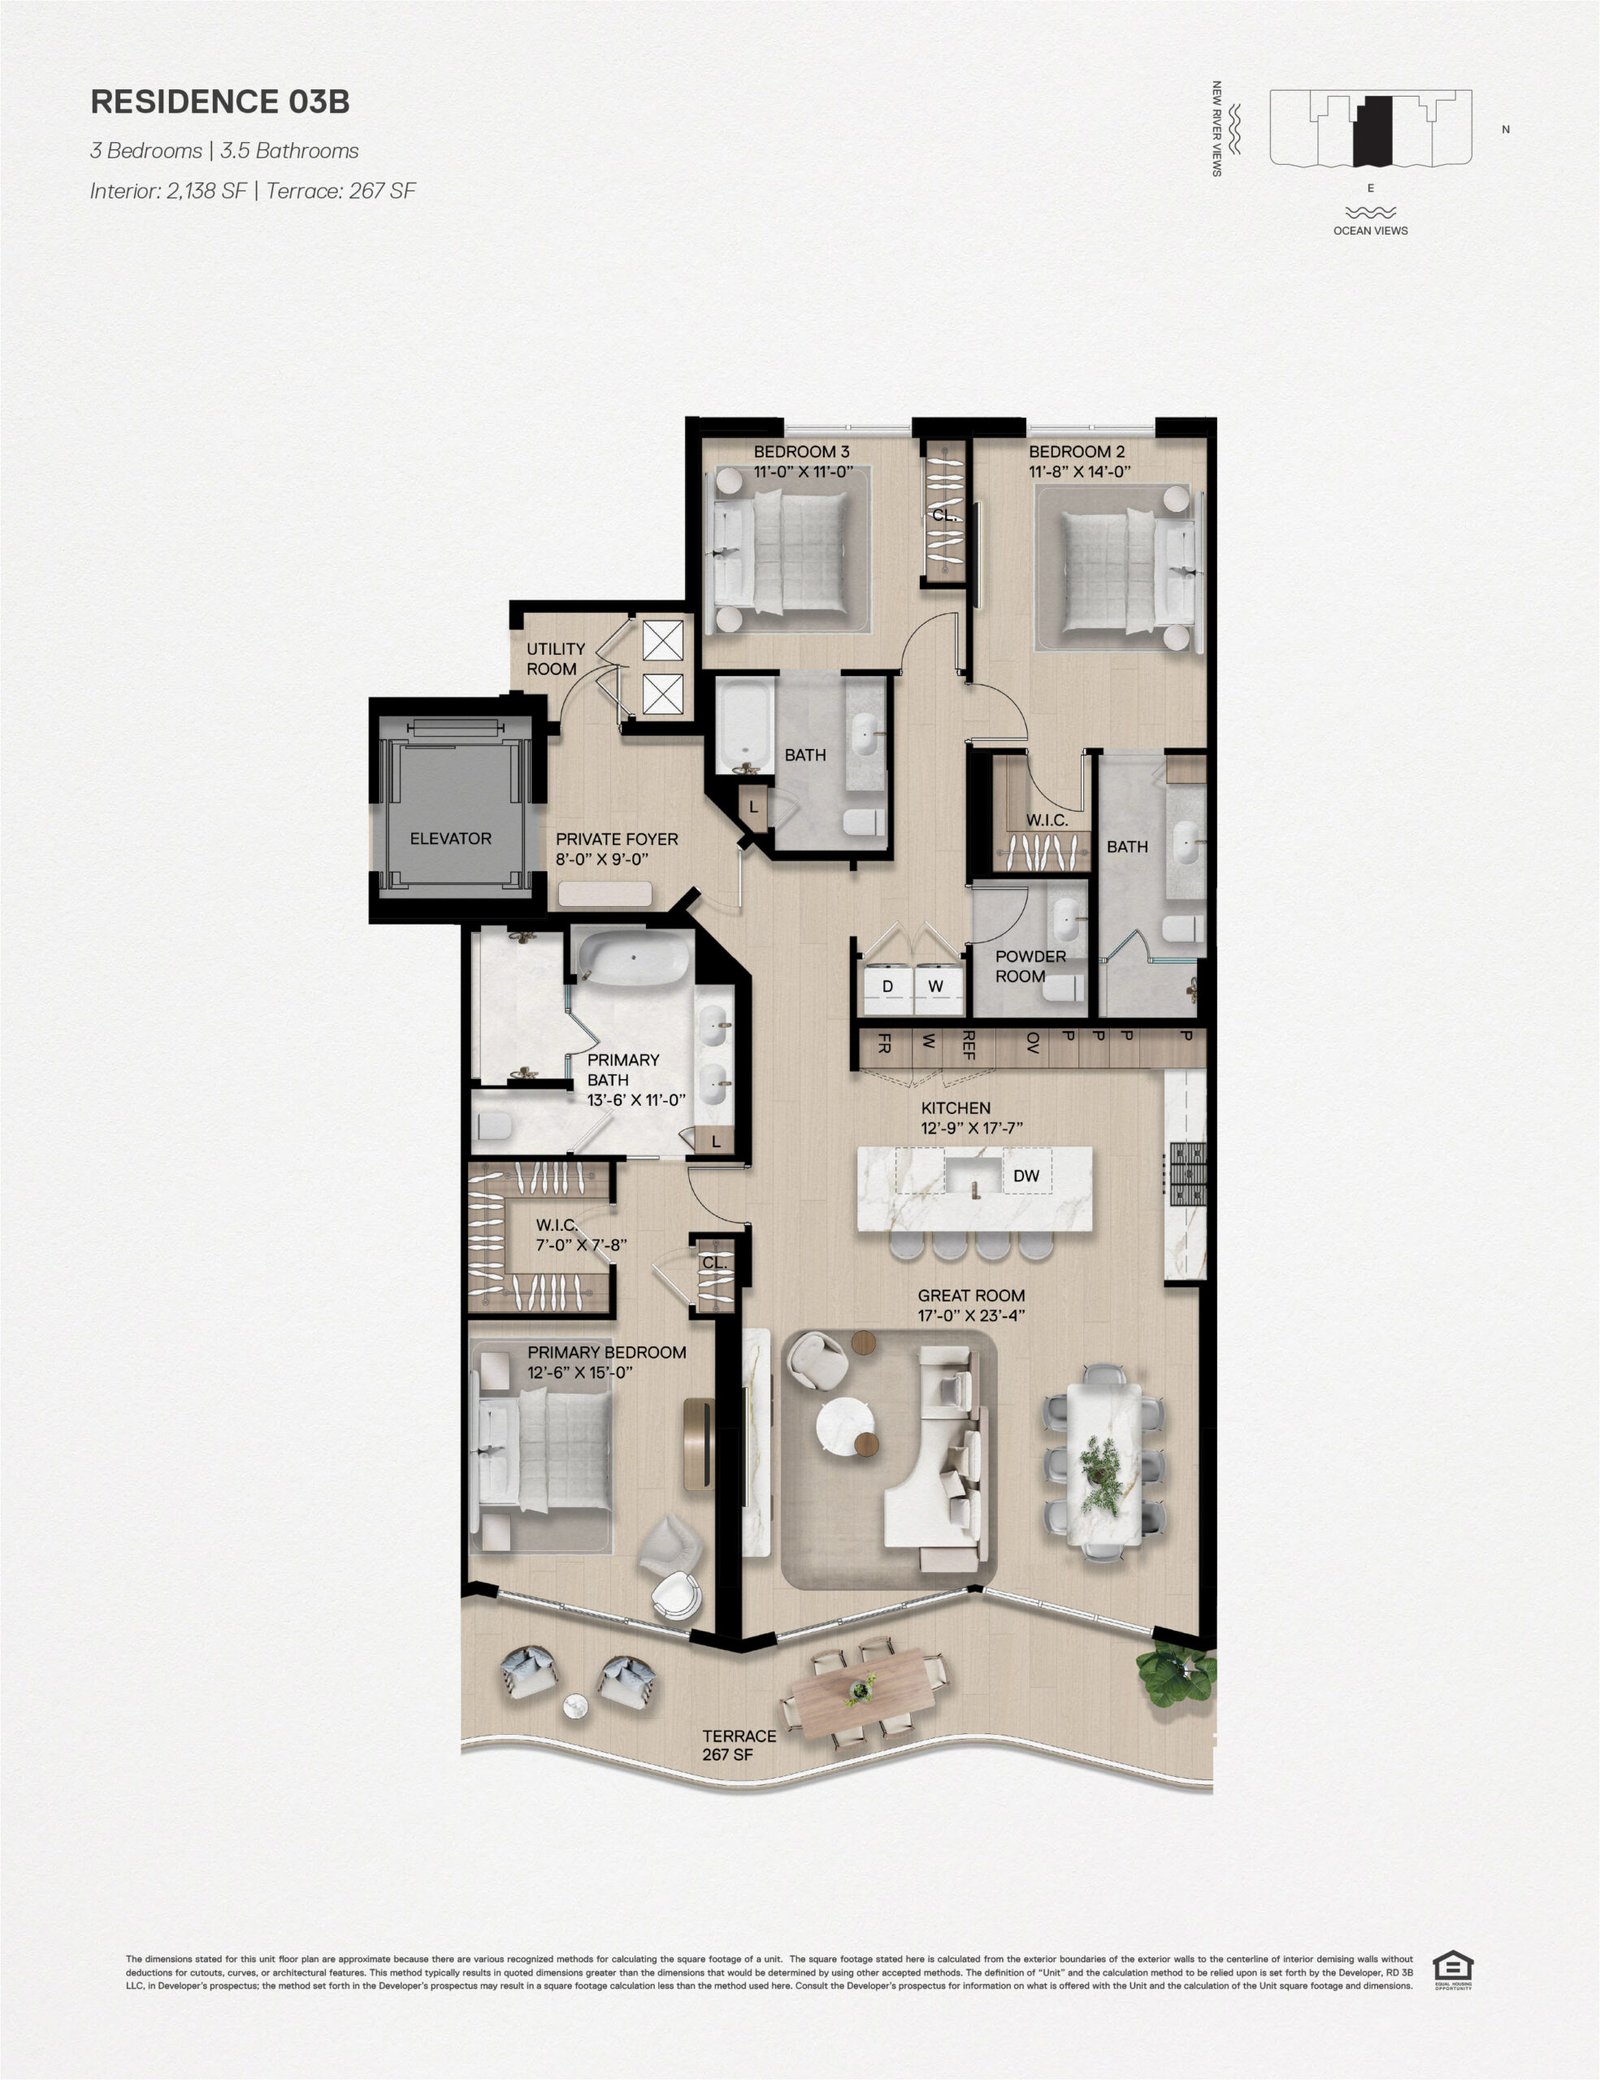
Andare Residence 03B floor plan — Fort Lauderdale
Residence 03B
3 Bed · 3.5 Bath
Interior 2,138 SF · Exterior 267 SF
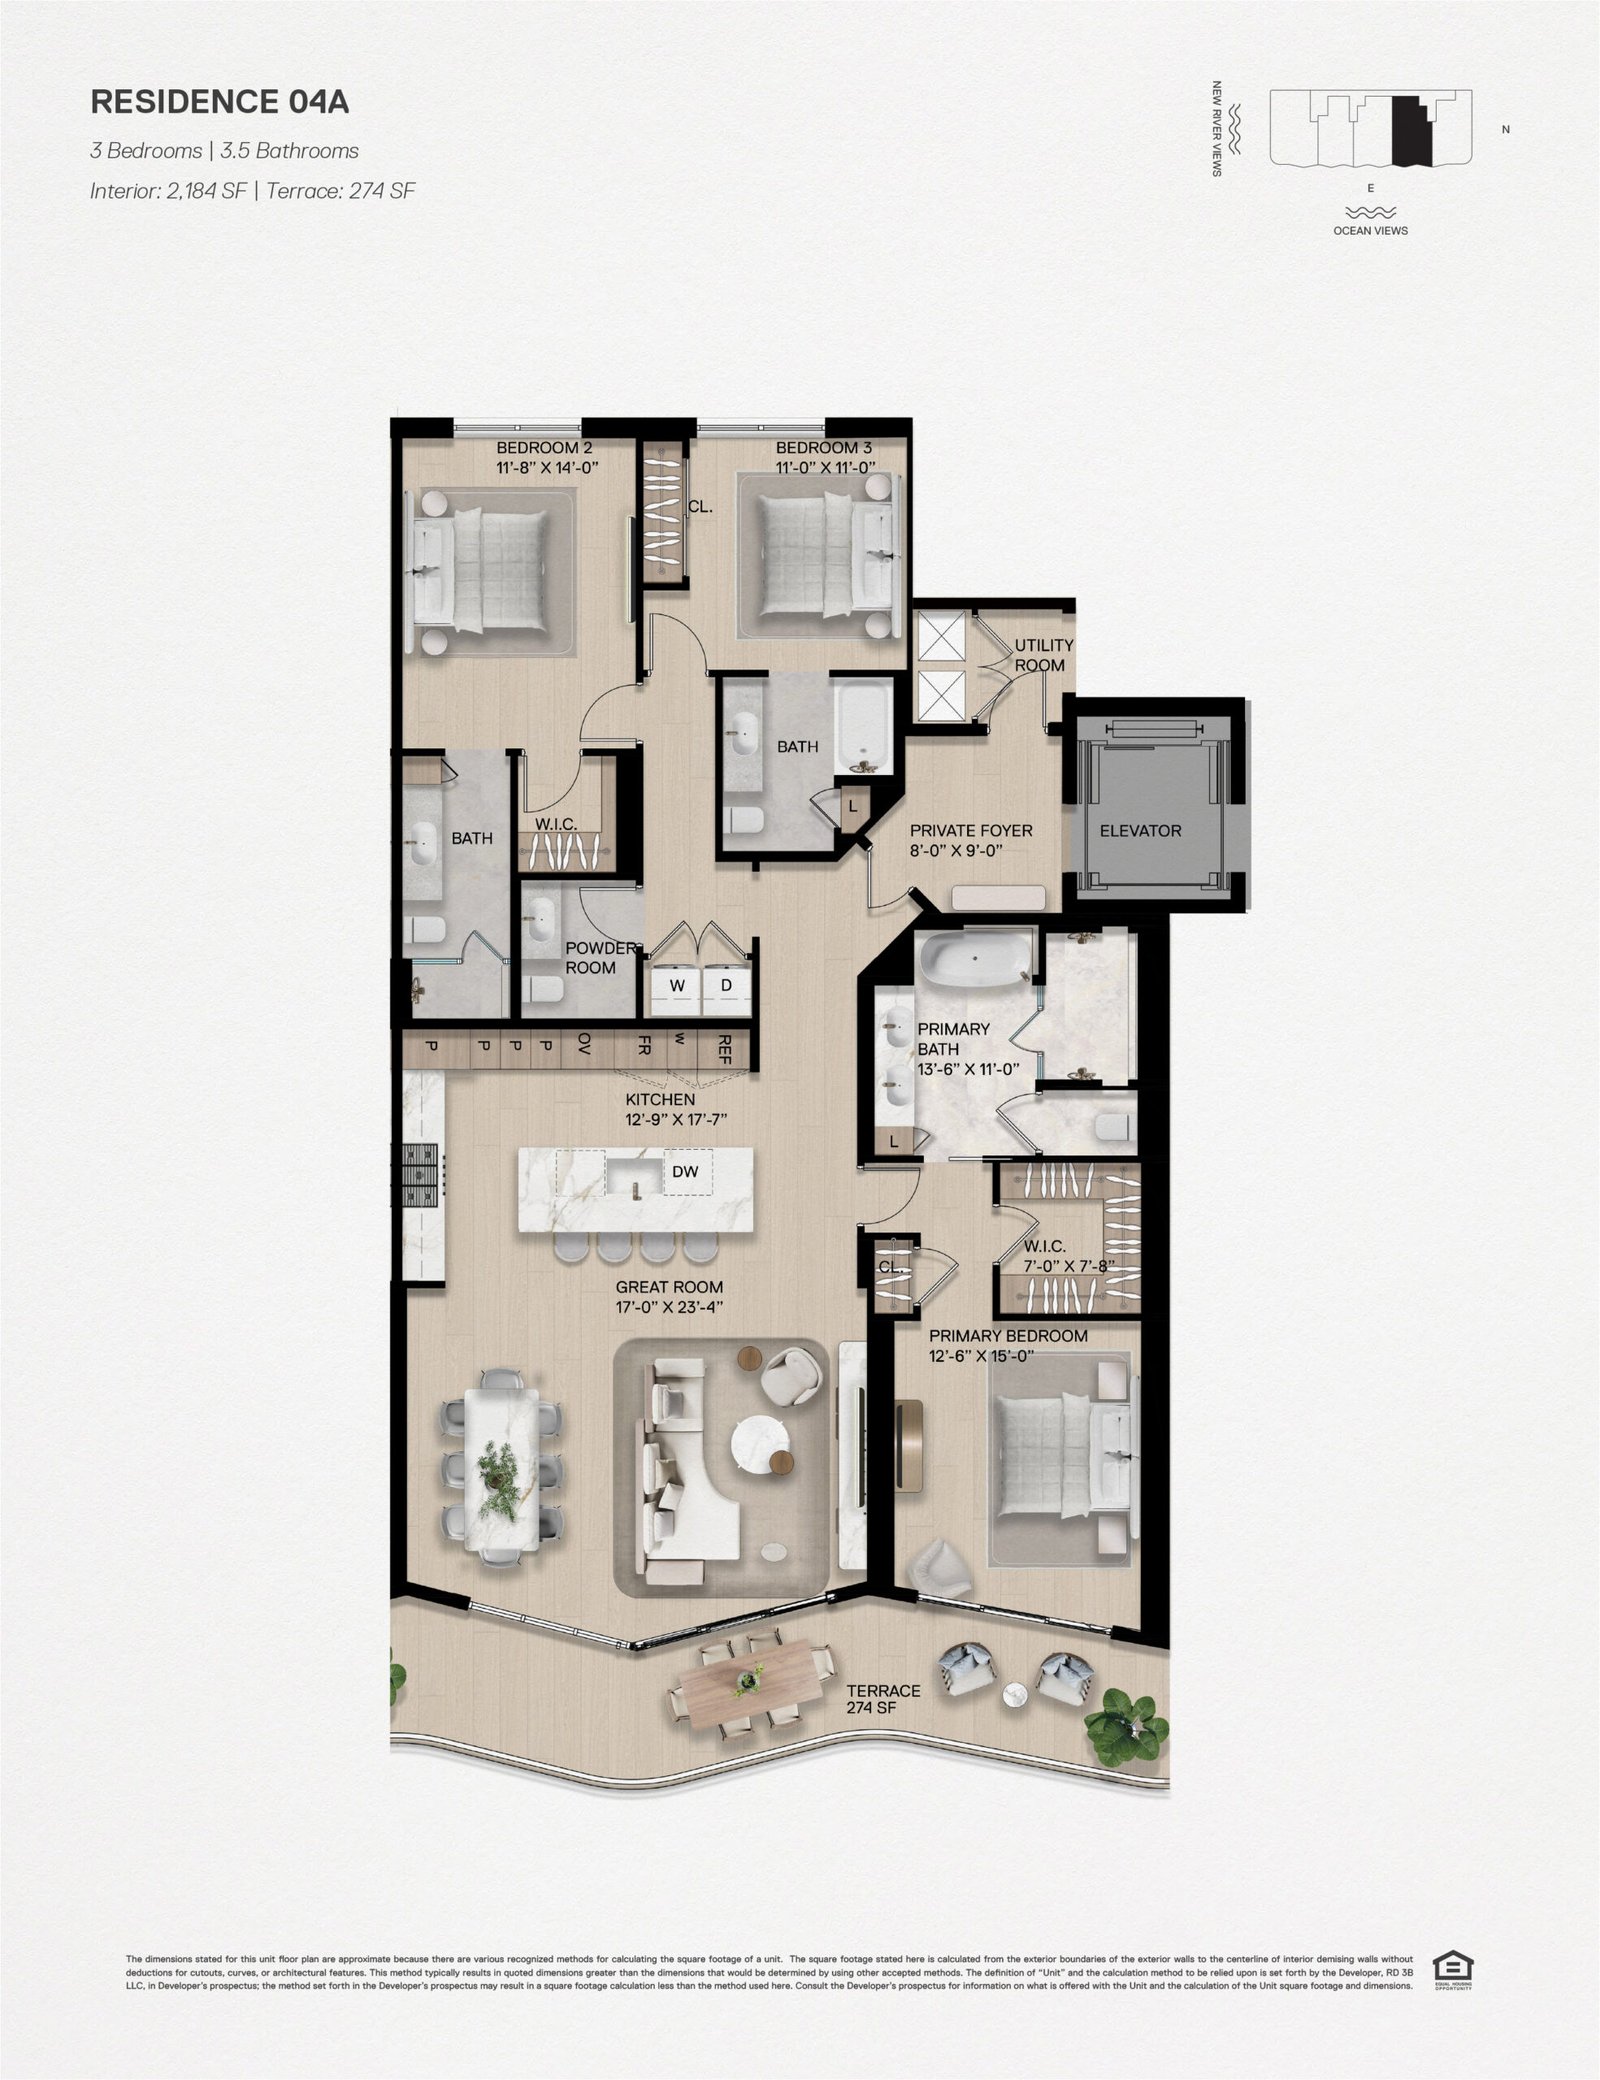
Andare Residence 04A floor plan — Fort Lauderdale
Residence 04A
3 Bed · 3.5 Bath
Interior 2,184 SF · Exterior 274 SF
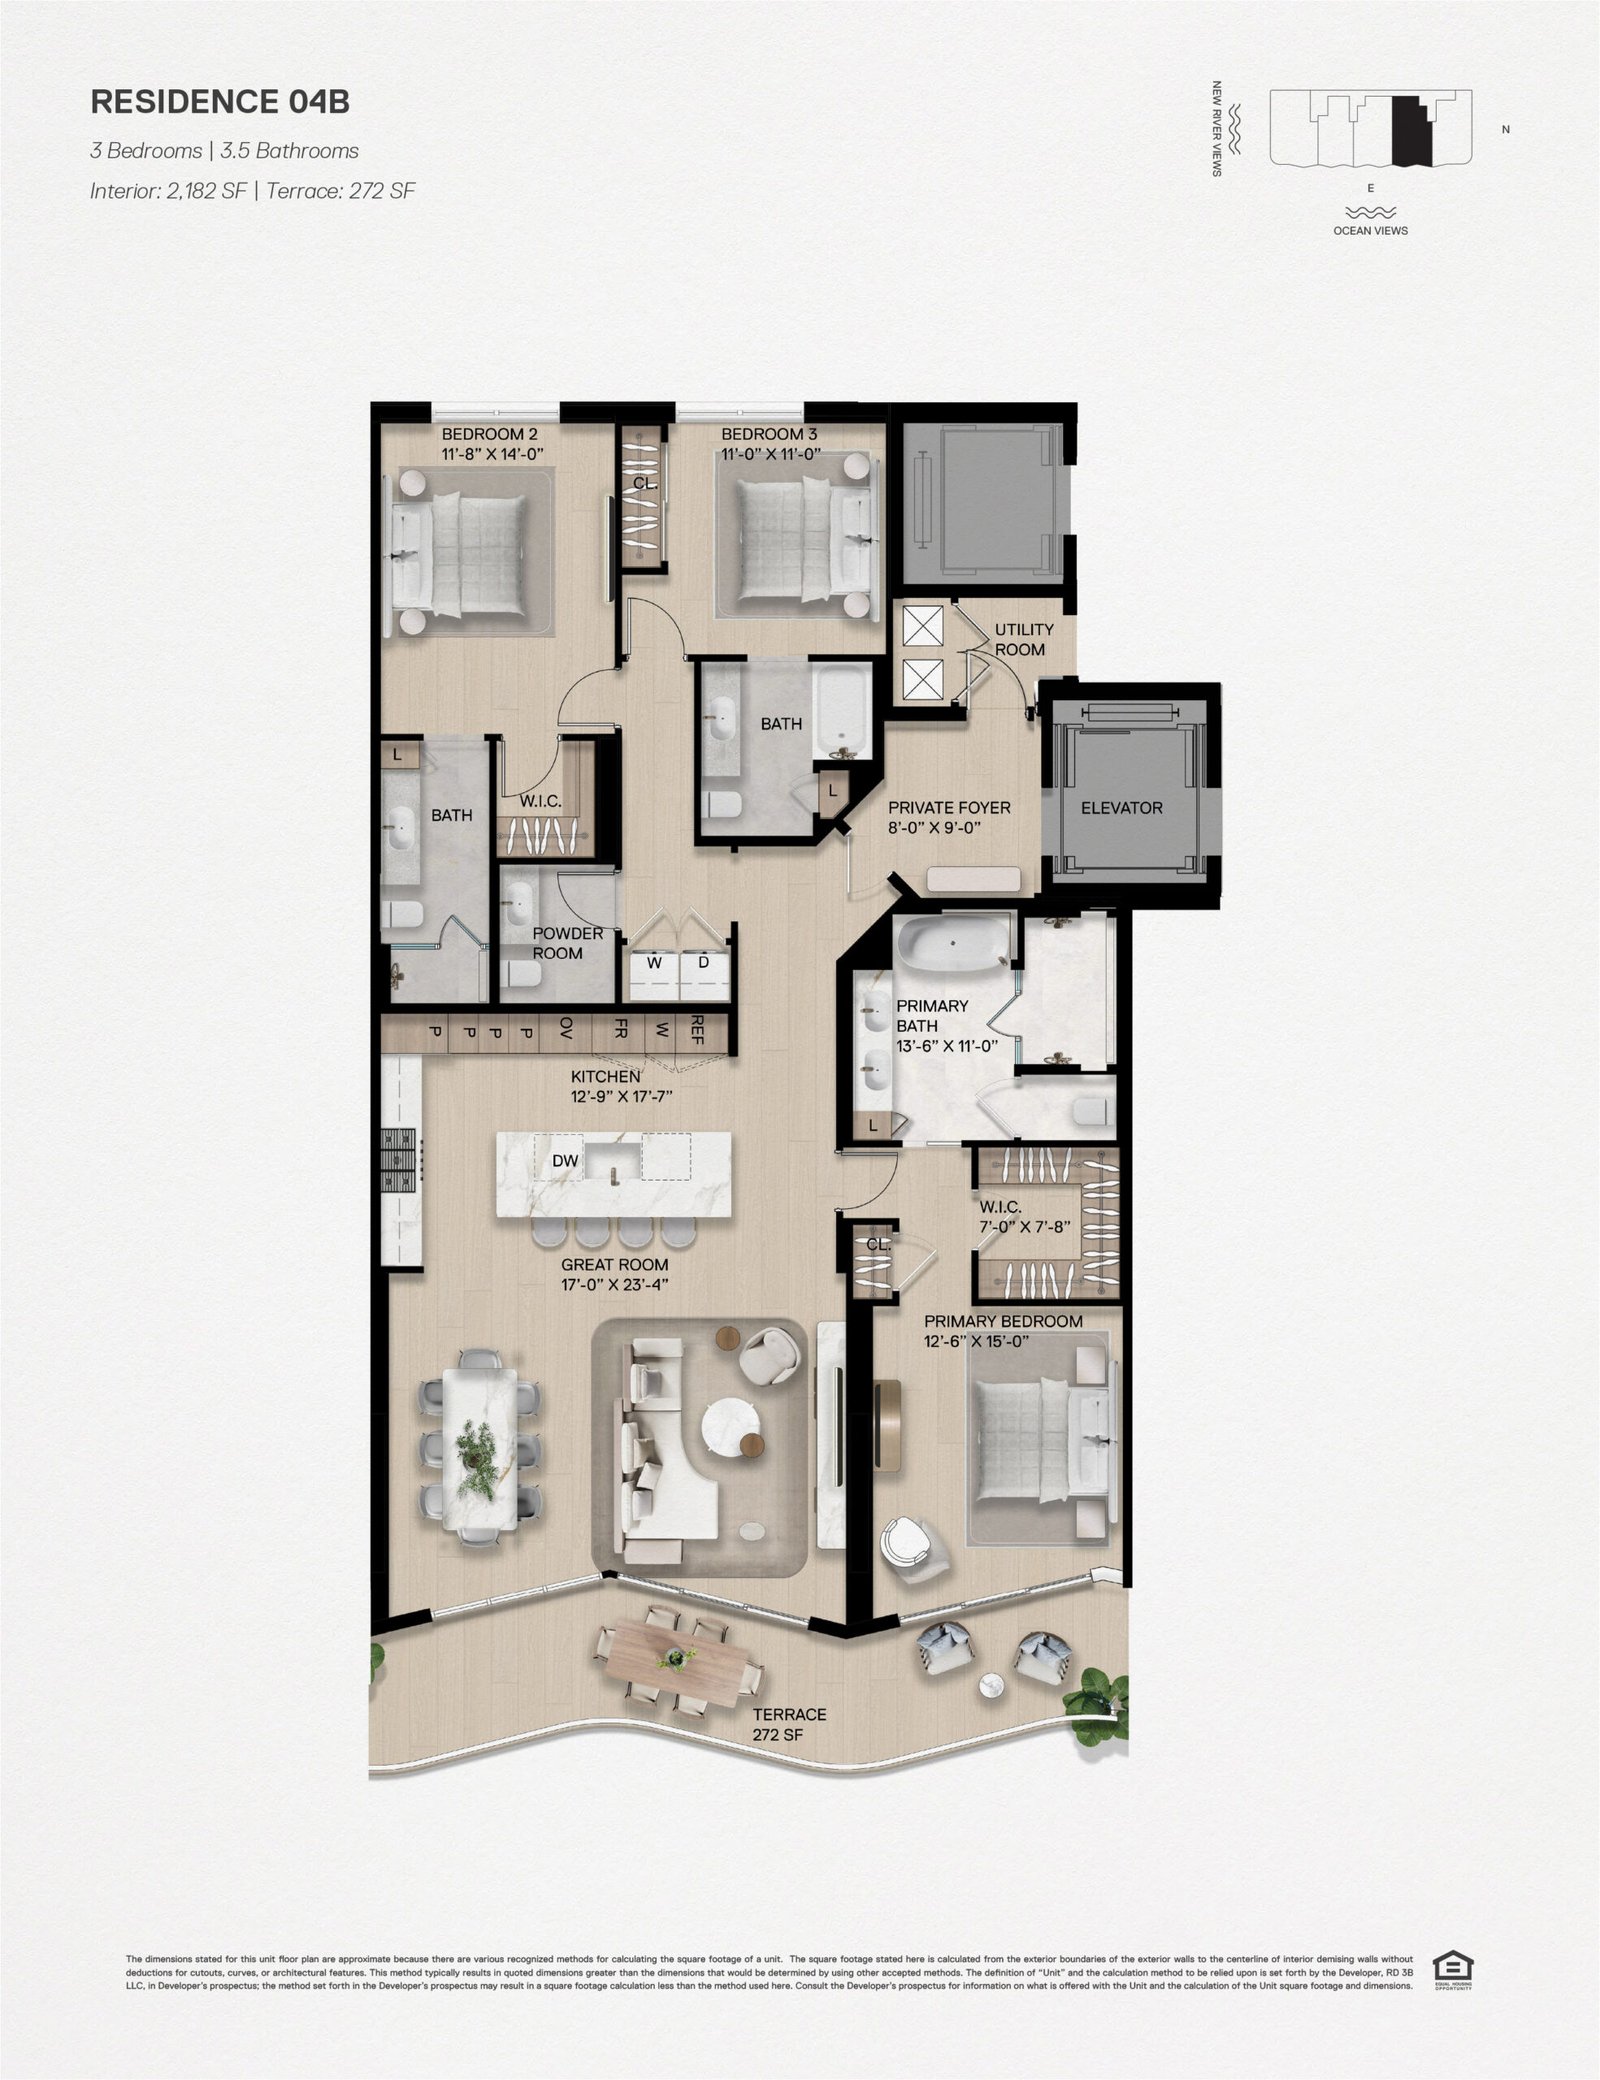
Andare Residence 04B floor plan — Fort Lauderdale
Residence 04B
3 Bed · 3.5 Bath
Interior 2,182 SF · Exterior 272 SF
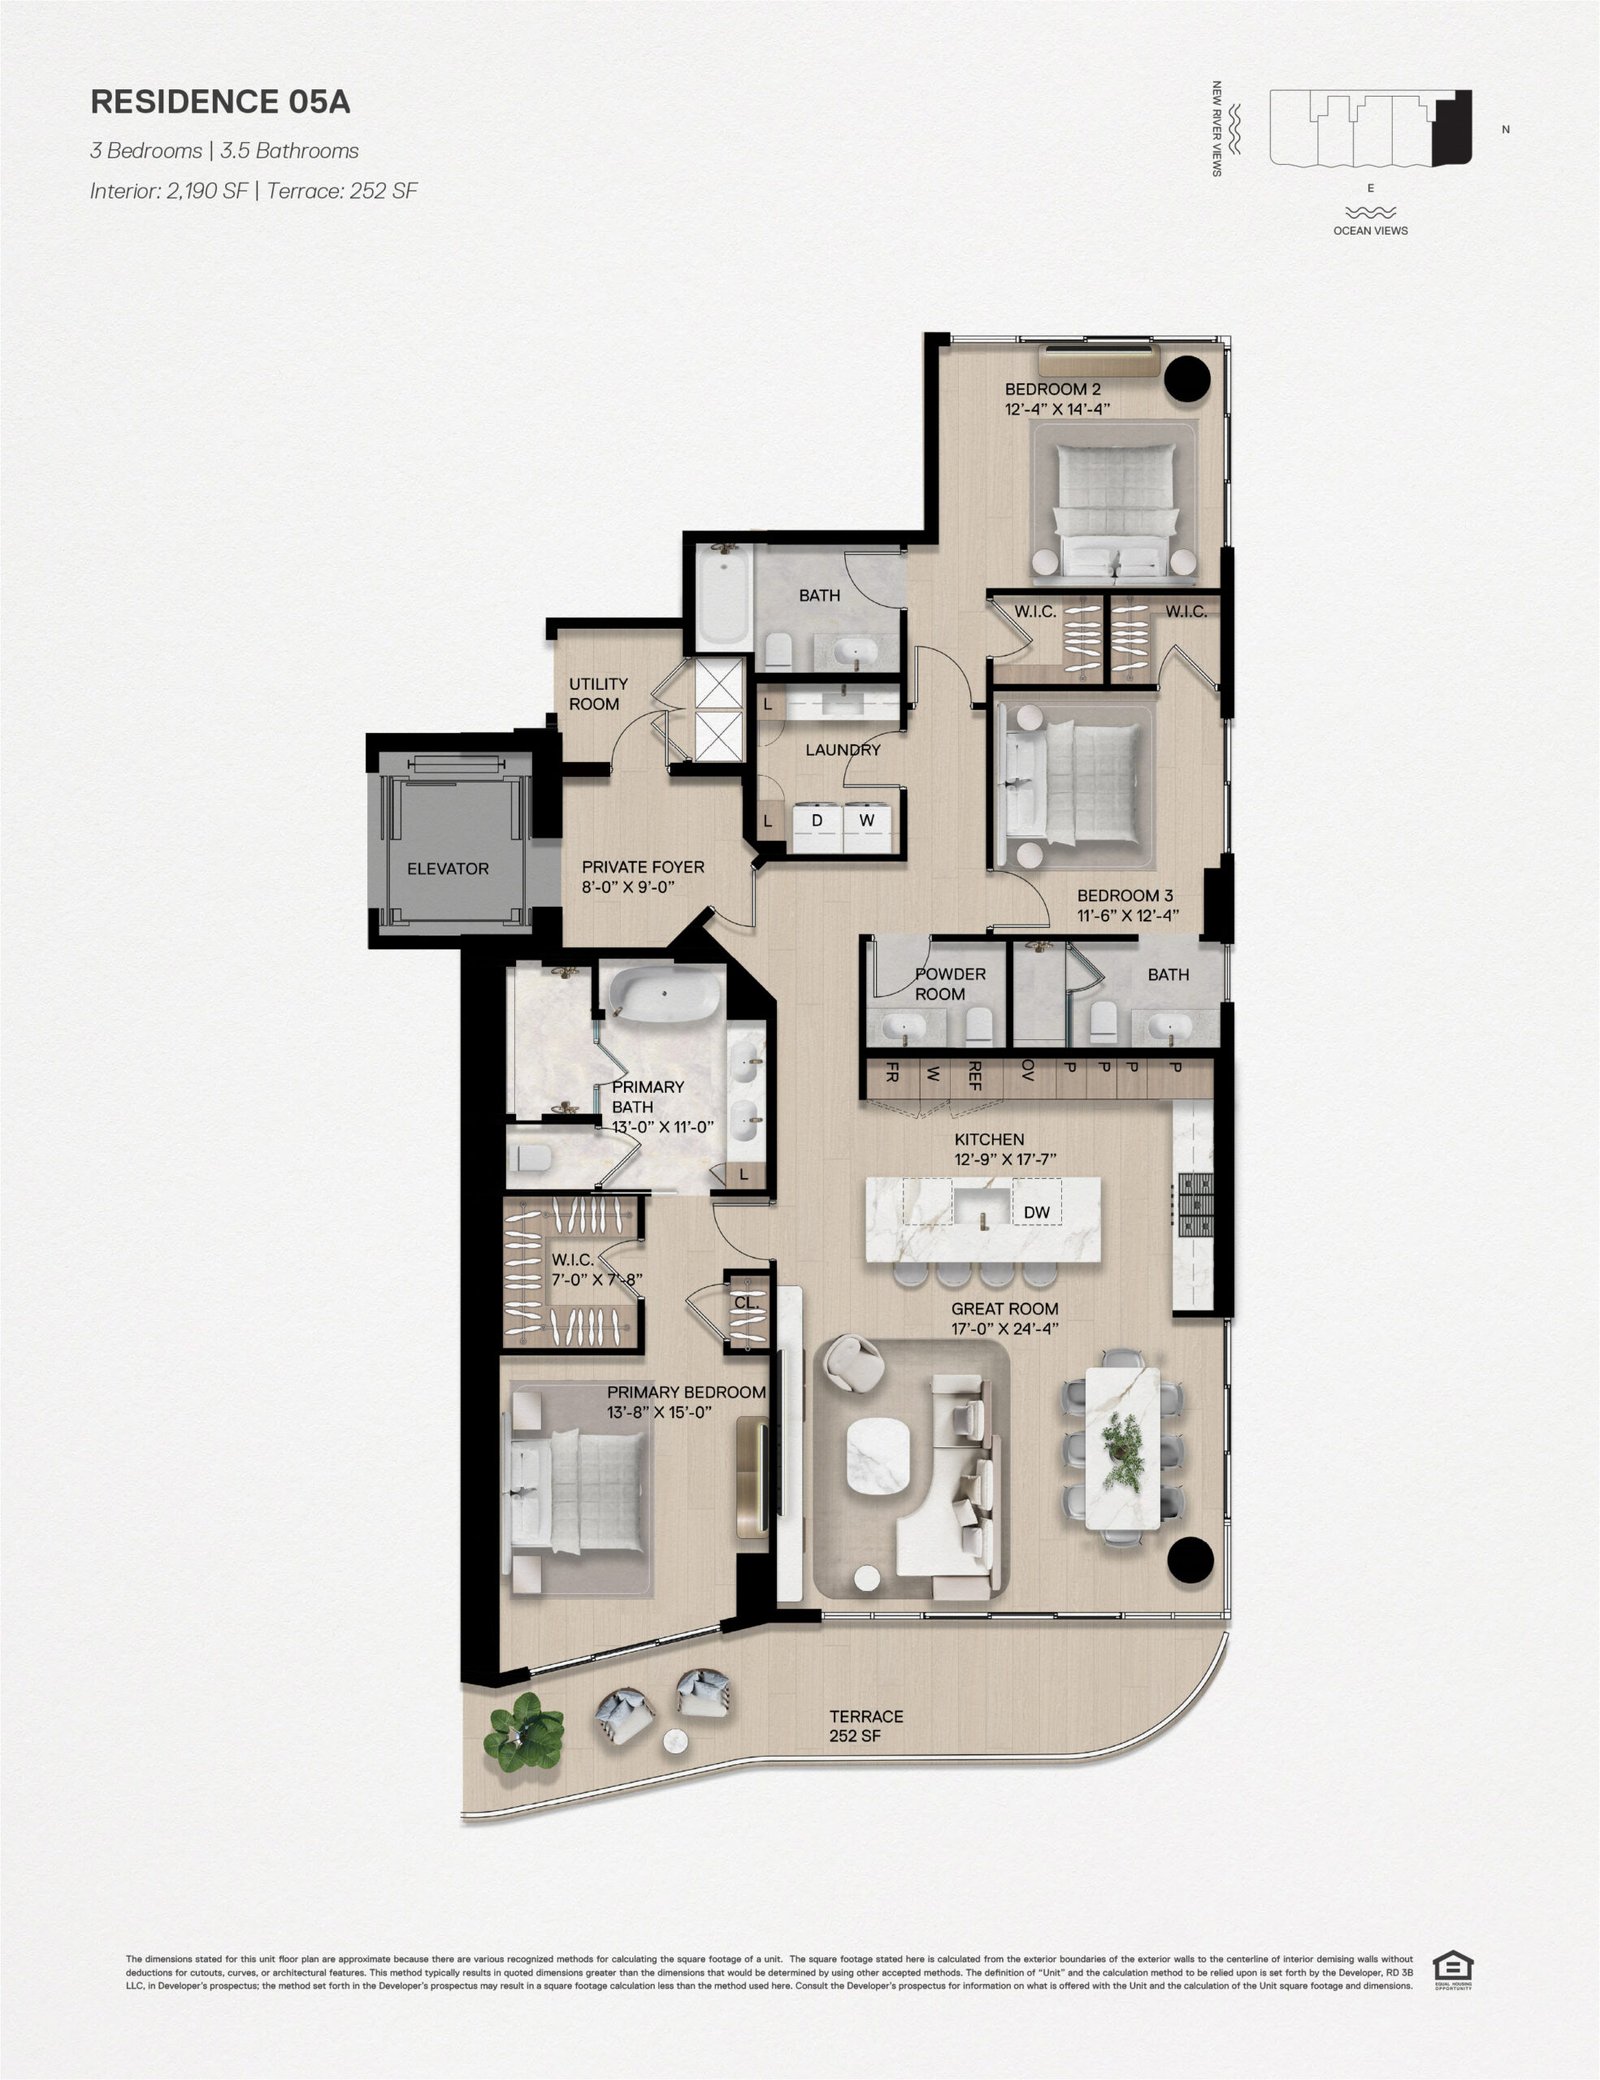
Andare Residence 05A floor plan — Fort Lauderdale
Residence 05A
3 Bed · 3.5 Bath
Interior 2,190 SF · Exterior 252 SF
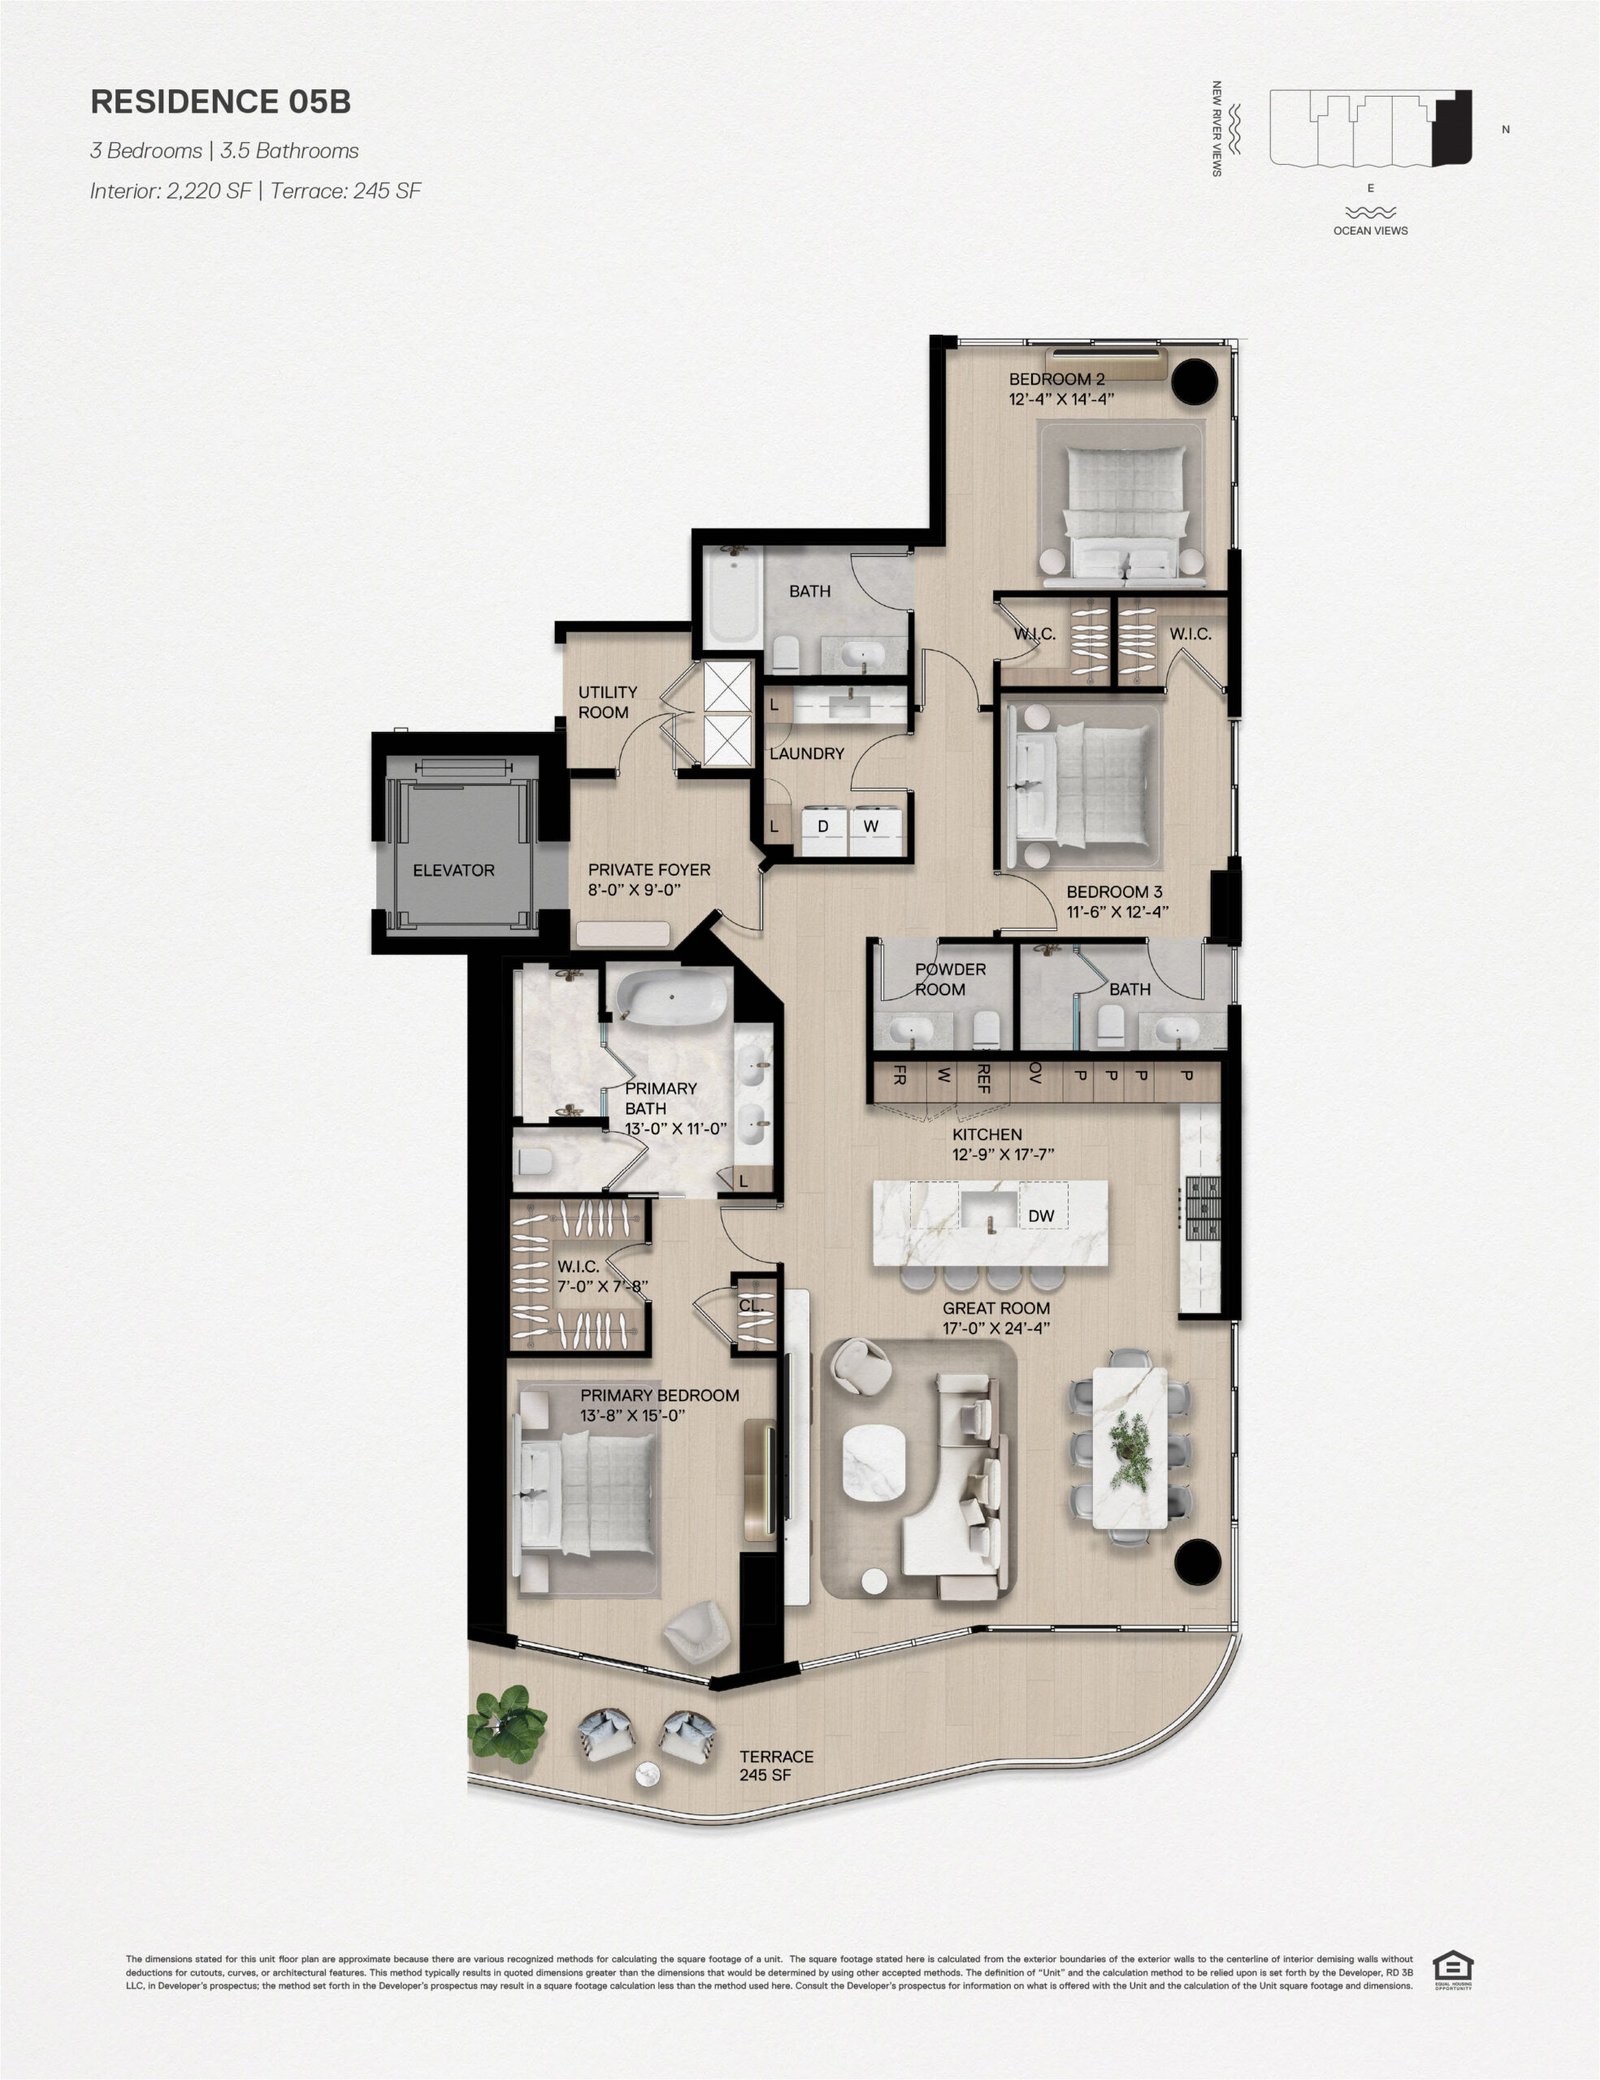
Andare Residence 05B floor plan — Fort Lauderdale
Residence 05B
3 Bed · 3.5 Bath
Interior 2,220 SF · Exterior 245 SF
Four Bedroom Residences
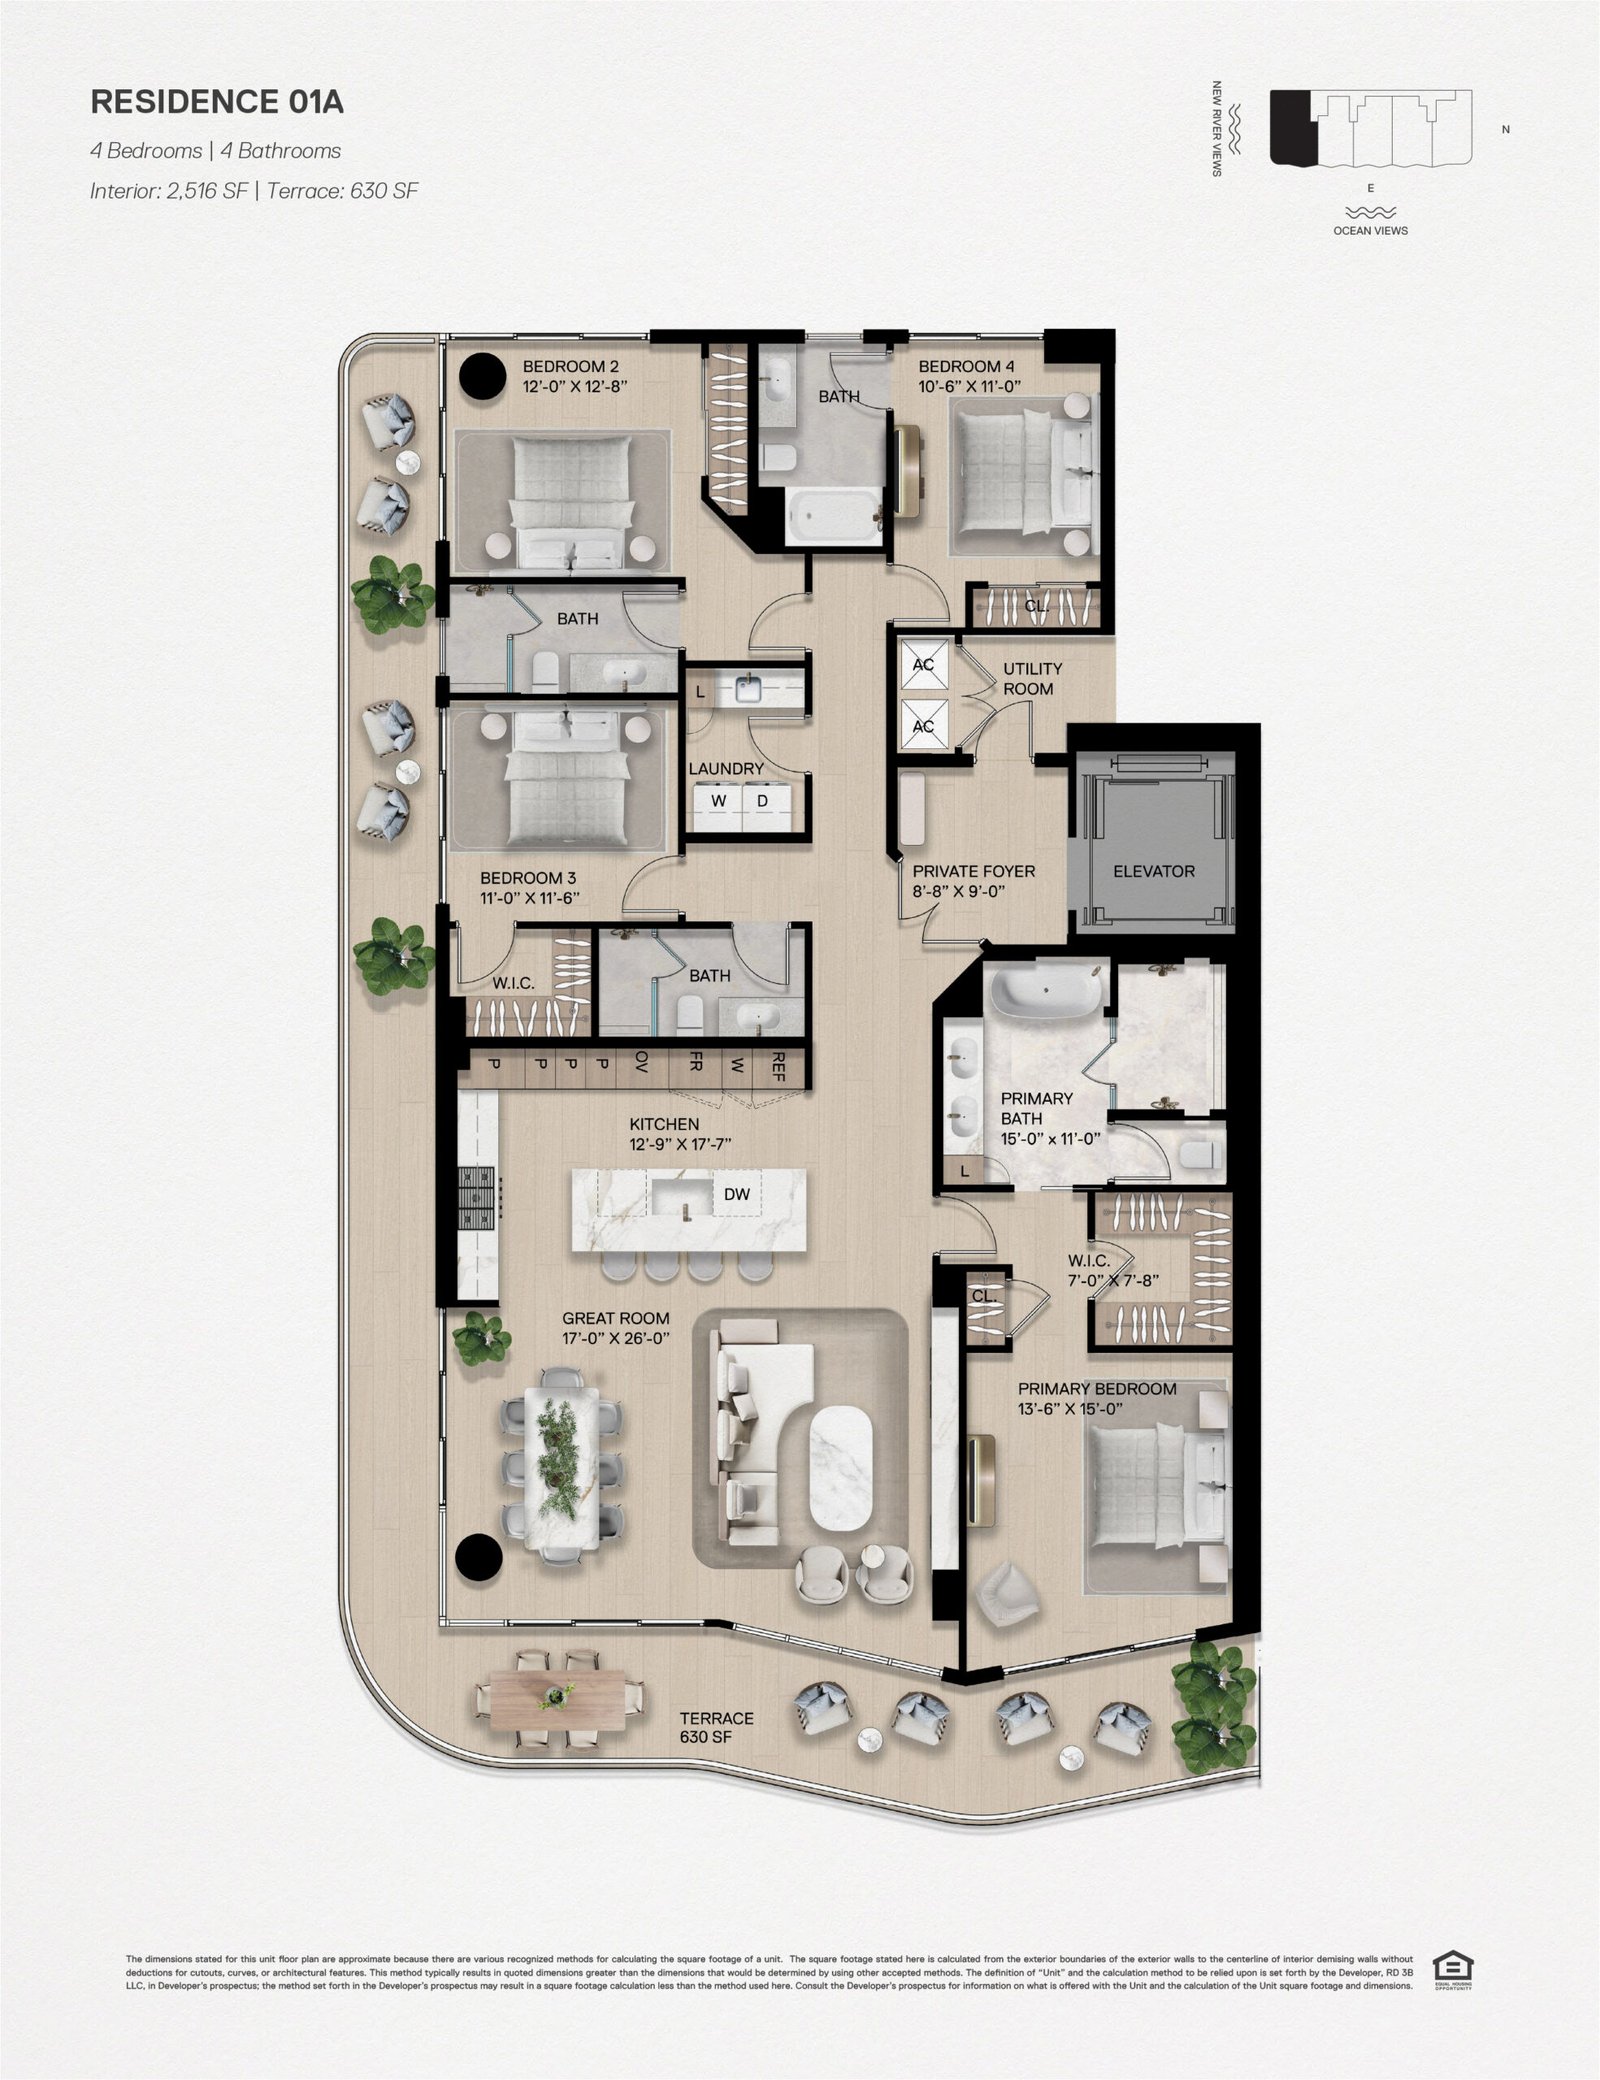
Andare Residence 01A floor plan — Fort Lauderdale
Residence 01A
4 Bed · 4 Bath
Interior 2,516 SF · Exterior 630 SF
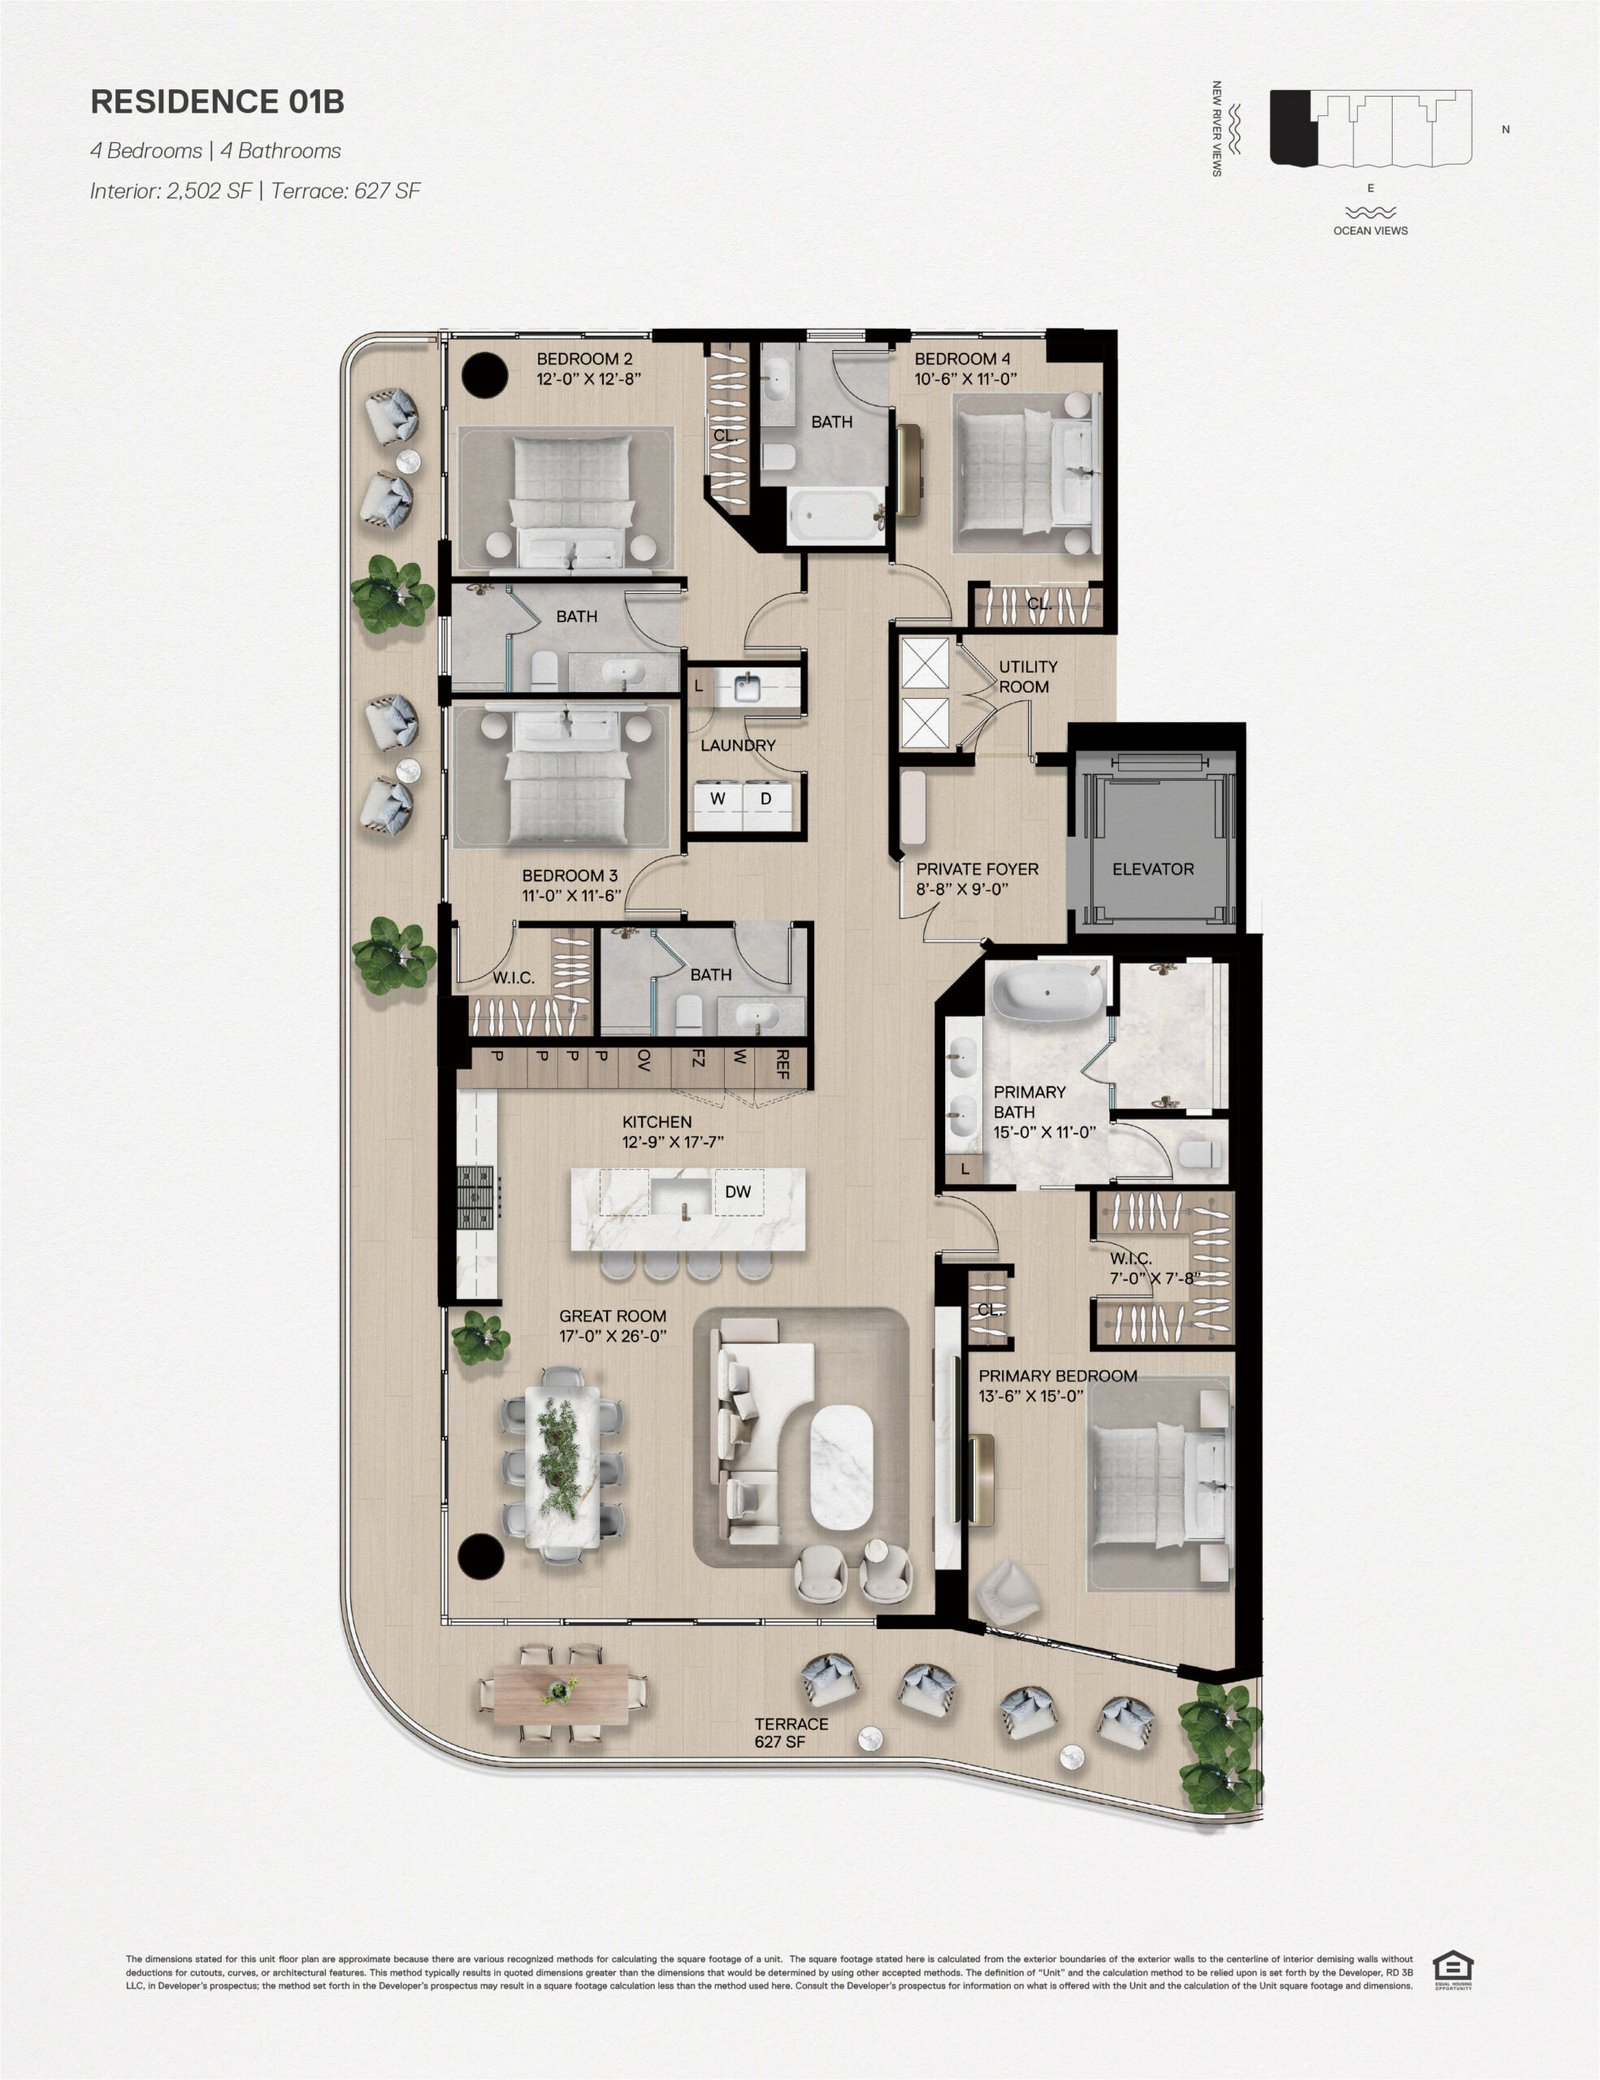
Andare Residence 01B floor plan — Fort Lauderdale
Residence 01B
4 Bed · 4 Bath
Interior 2,502 SF · Exterior 627 SF
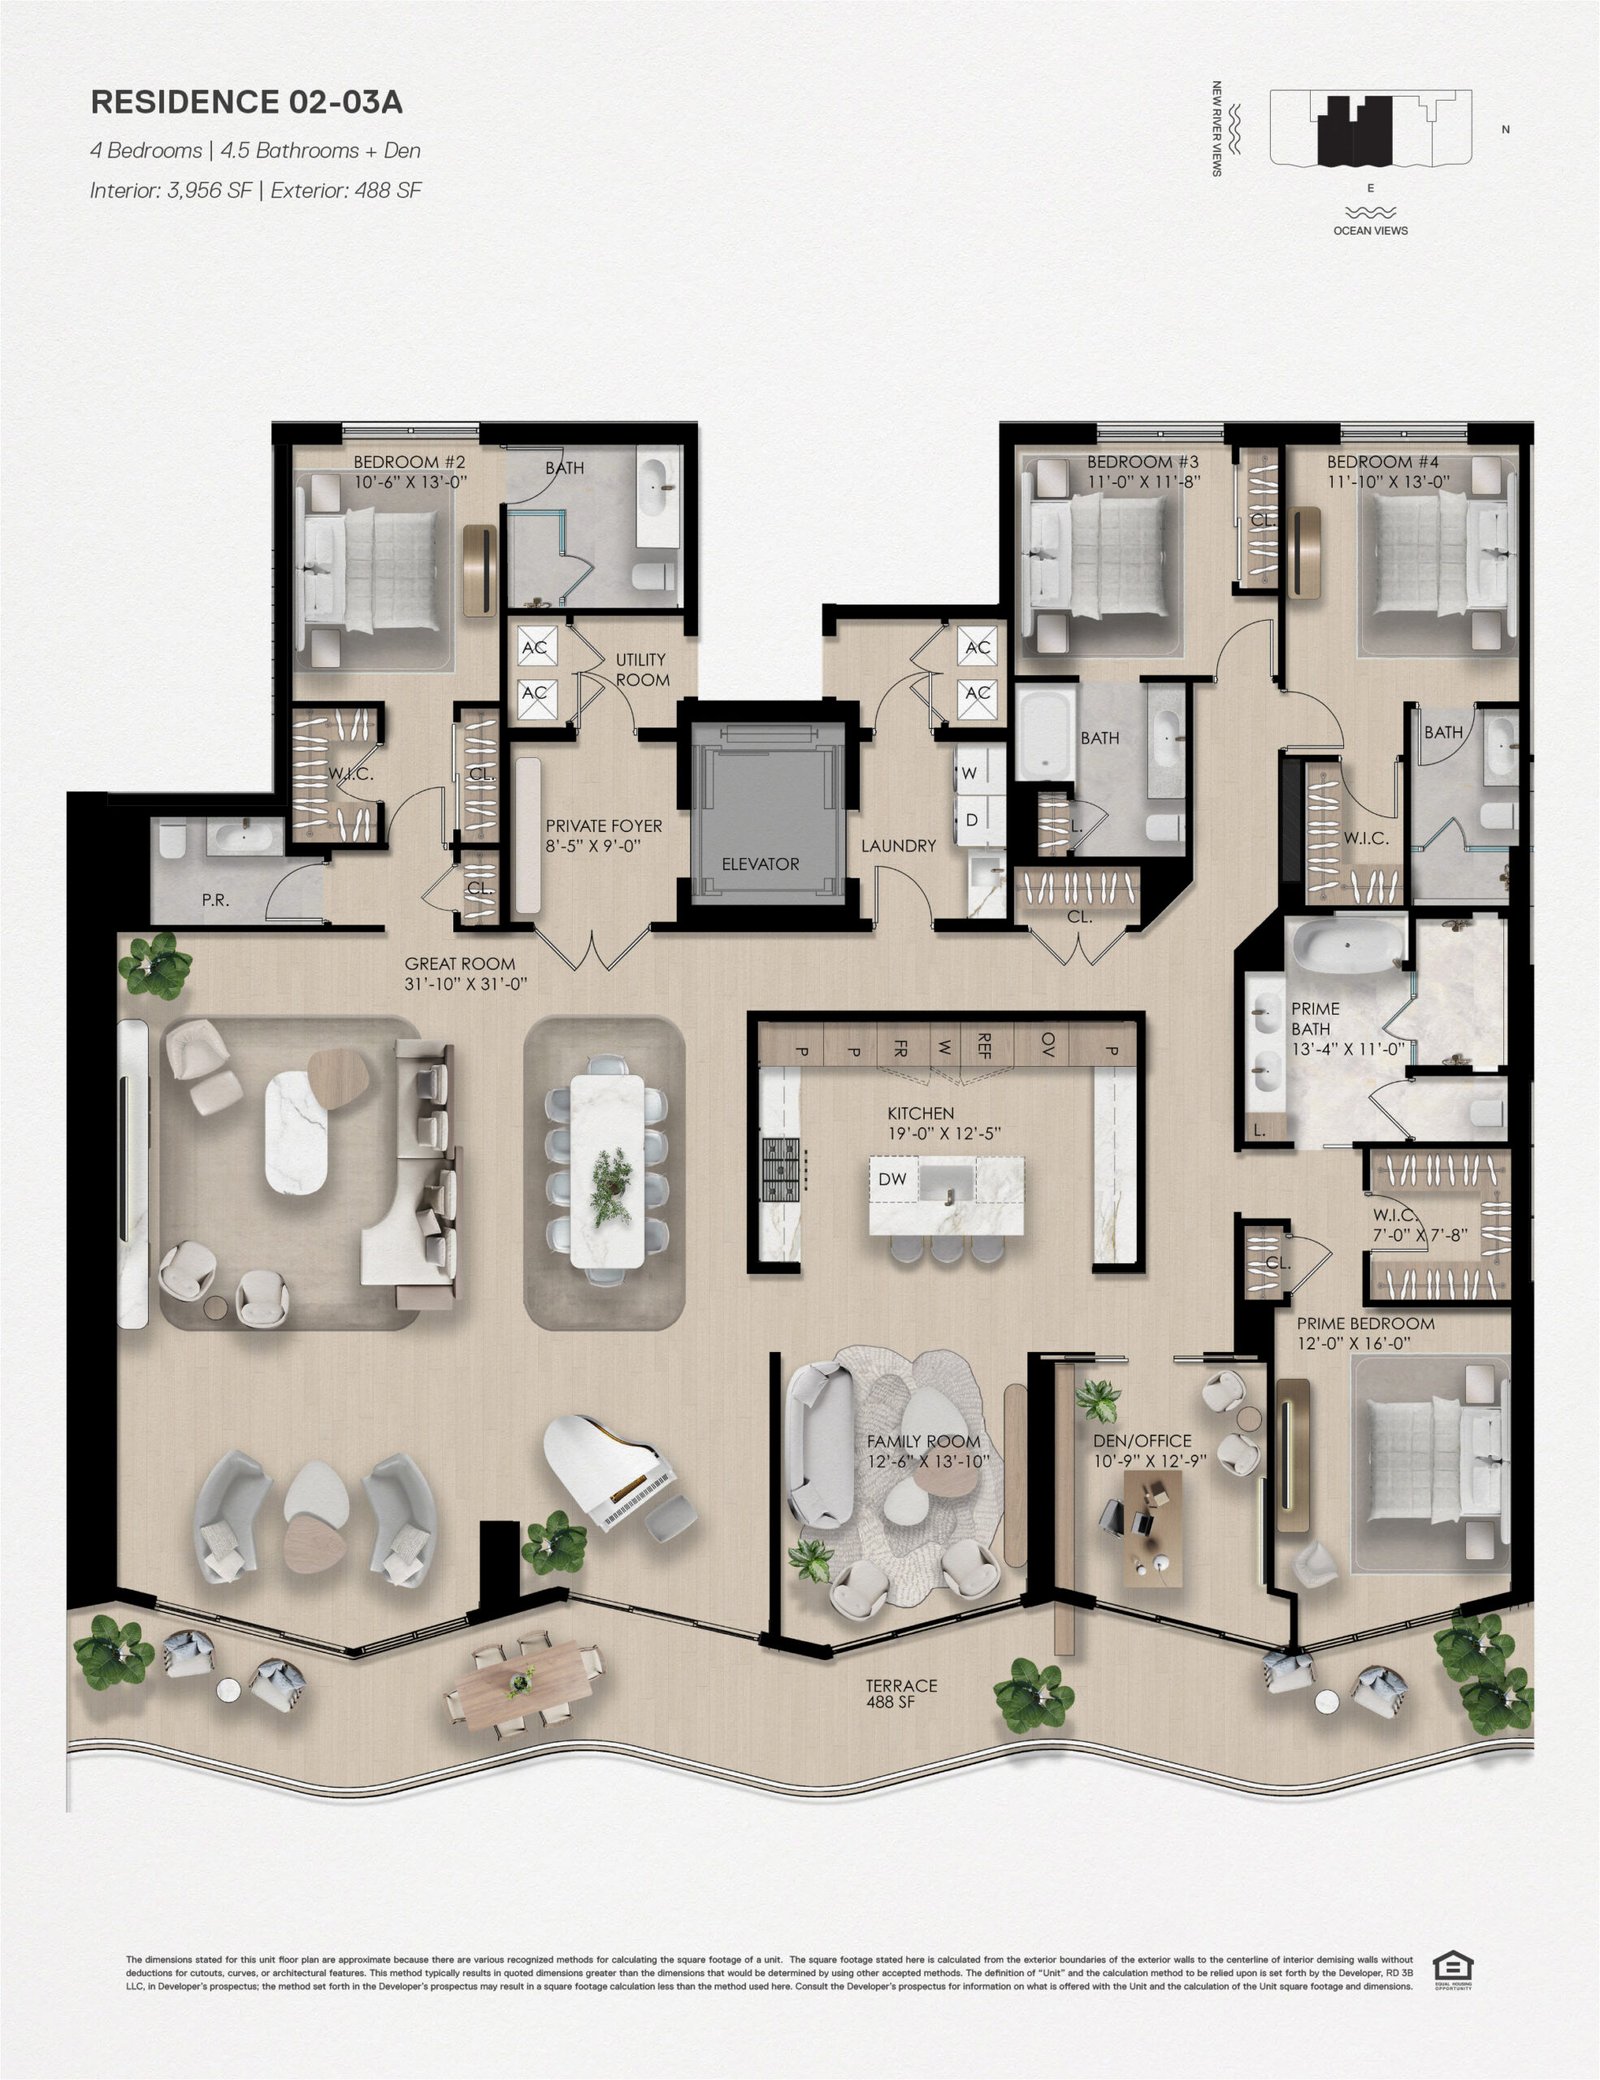
Andare Portofino Combo 02-03A floor plan — Fort Lauderdale
Portofino Combo 02-03A
4 Bed + Den · 4.5 Bath
Interior 3,956 SF · Exterior 488 SF
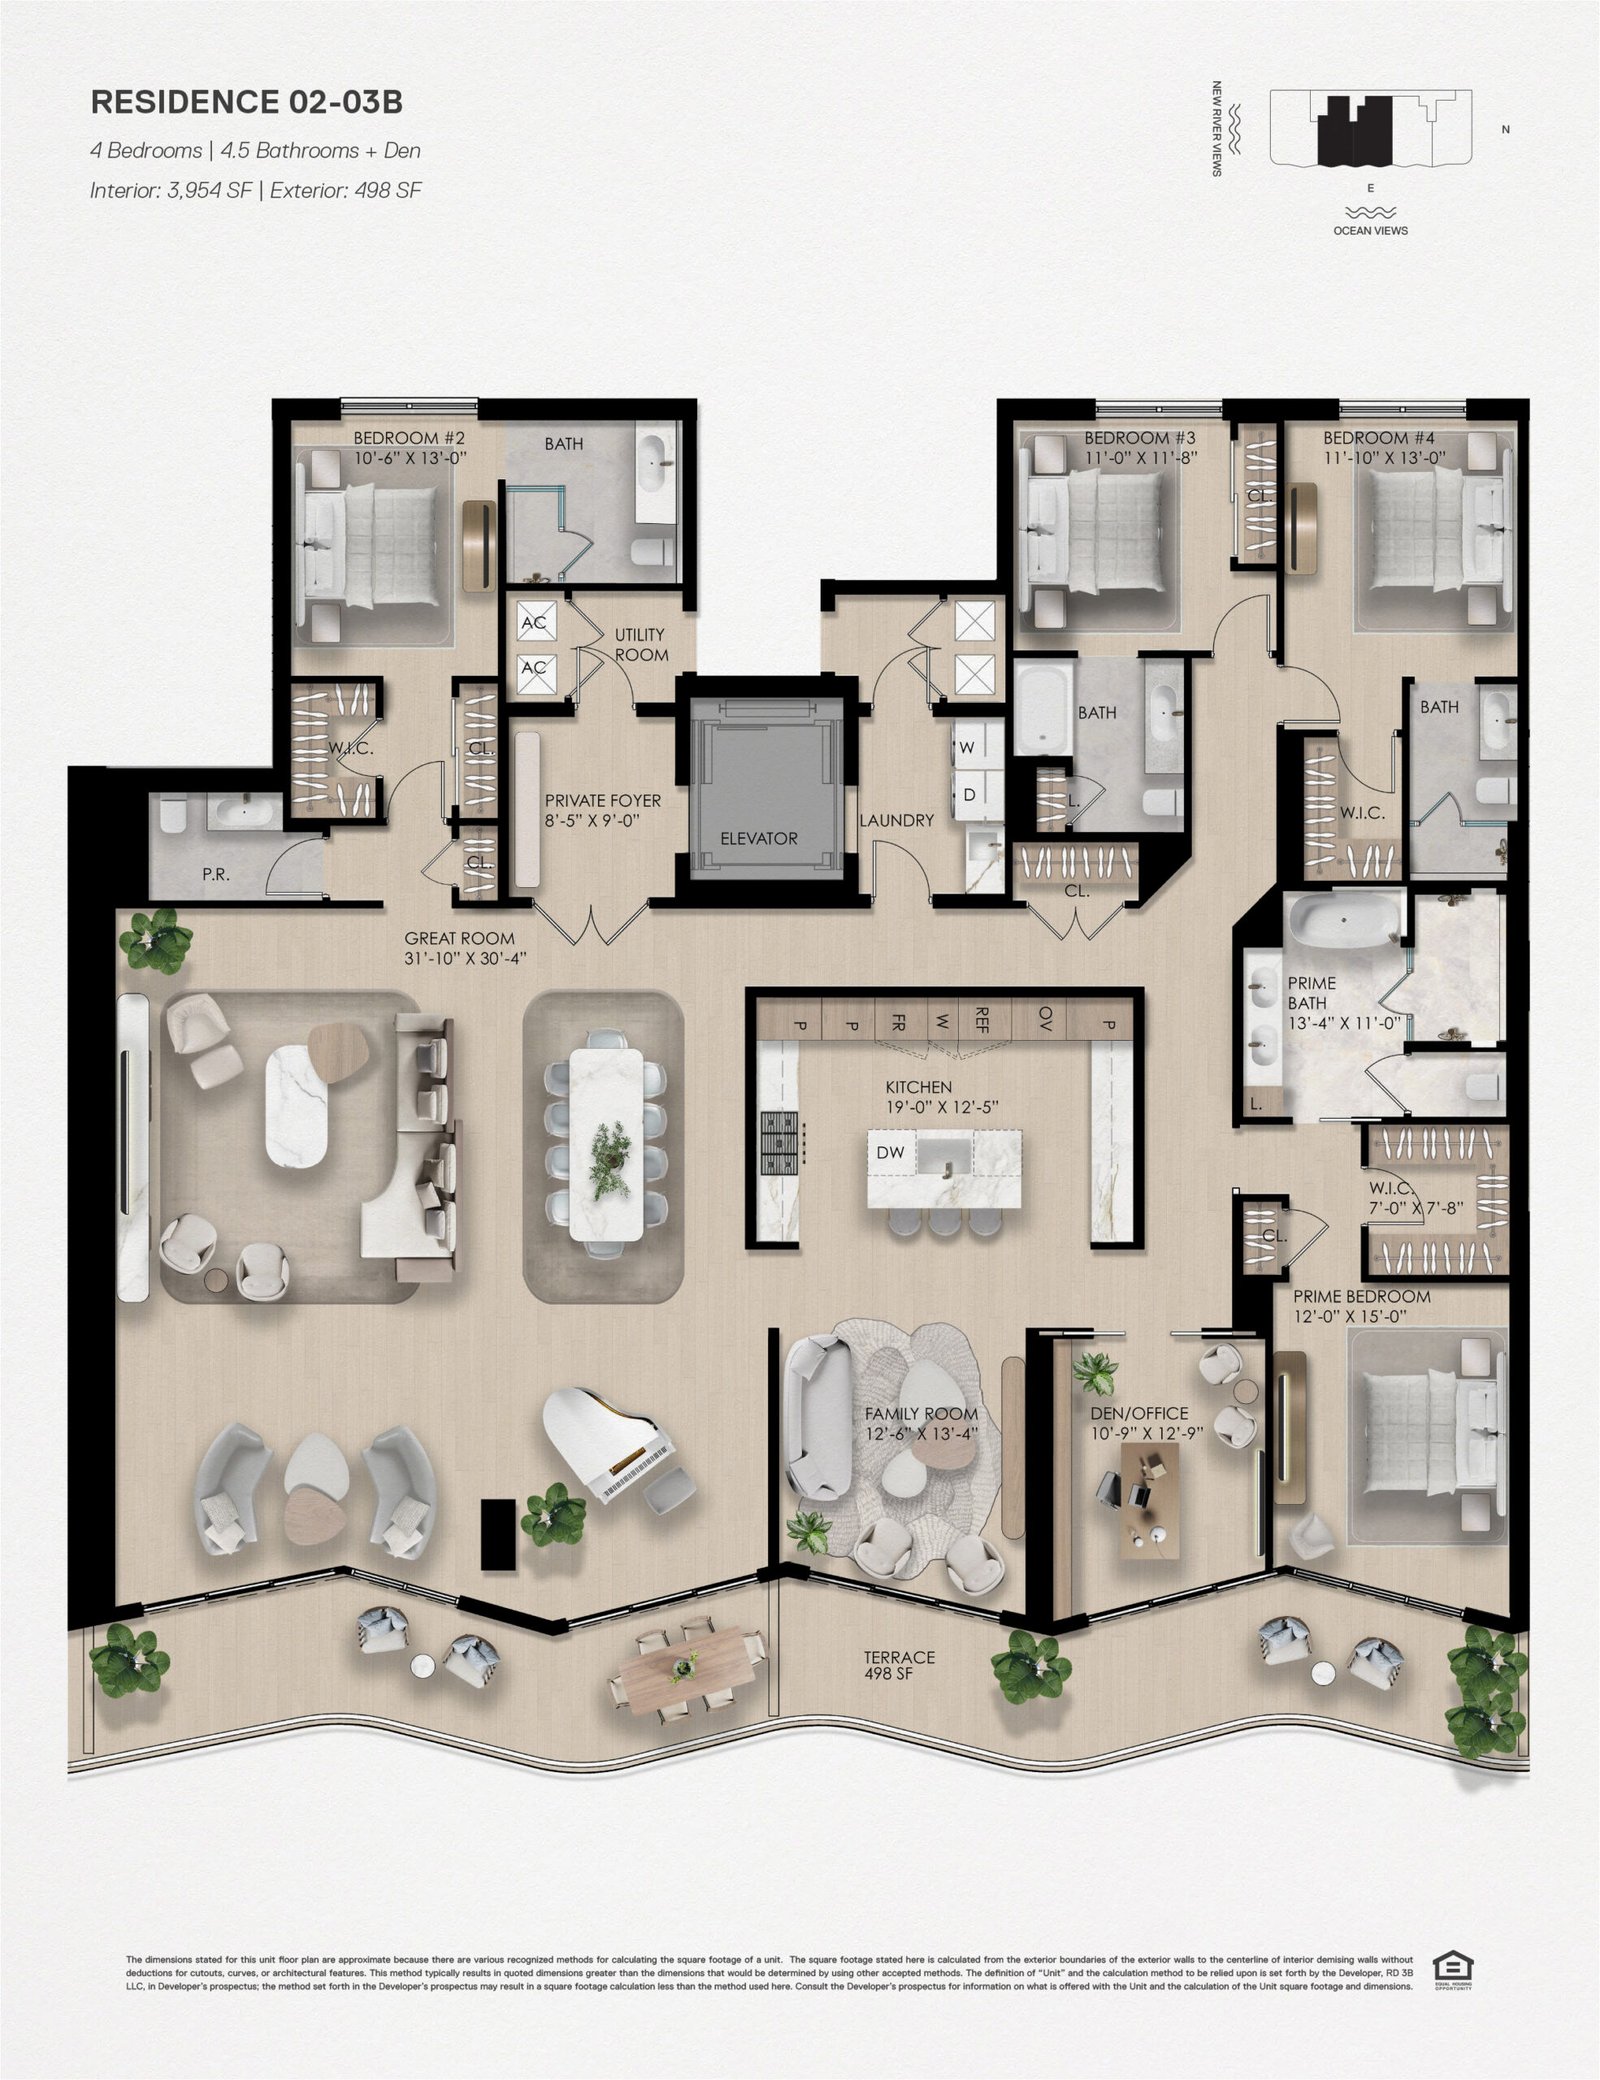
Andare Portofino Combo 02-03B floor plan — Fort Lauderdale
Portofino Combo 02-03B
4 Bed + Den · 4.5 Bath
Interior 3,954 SF · Exterior 498 SF
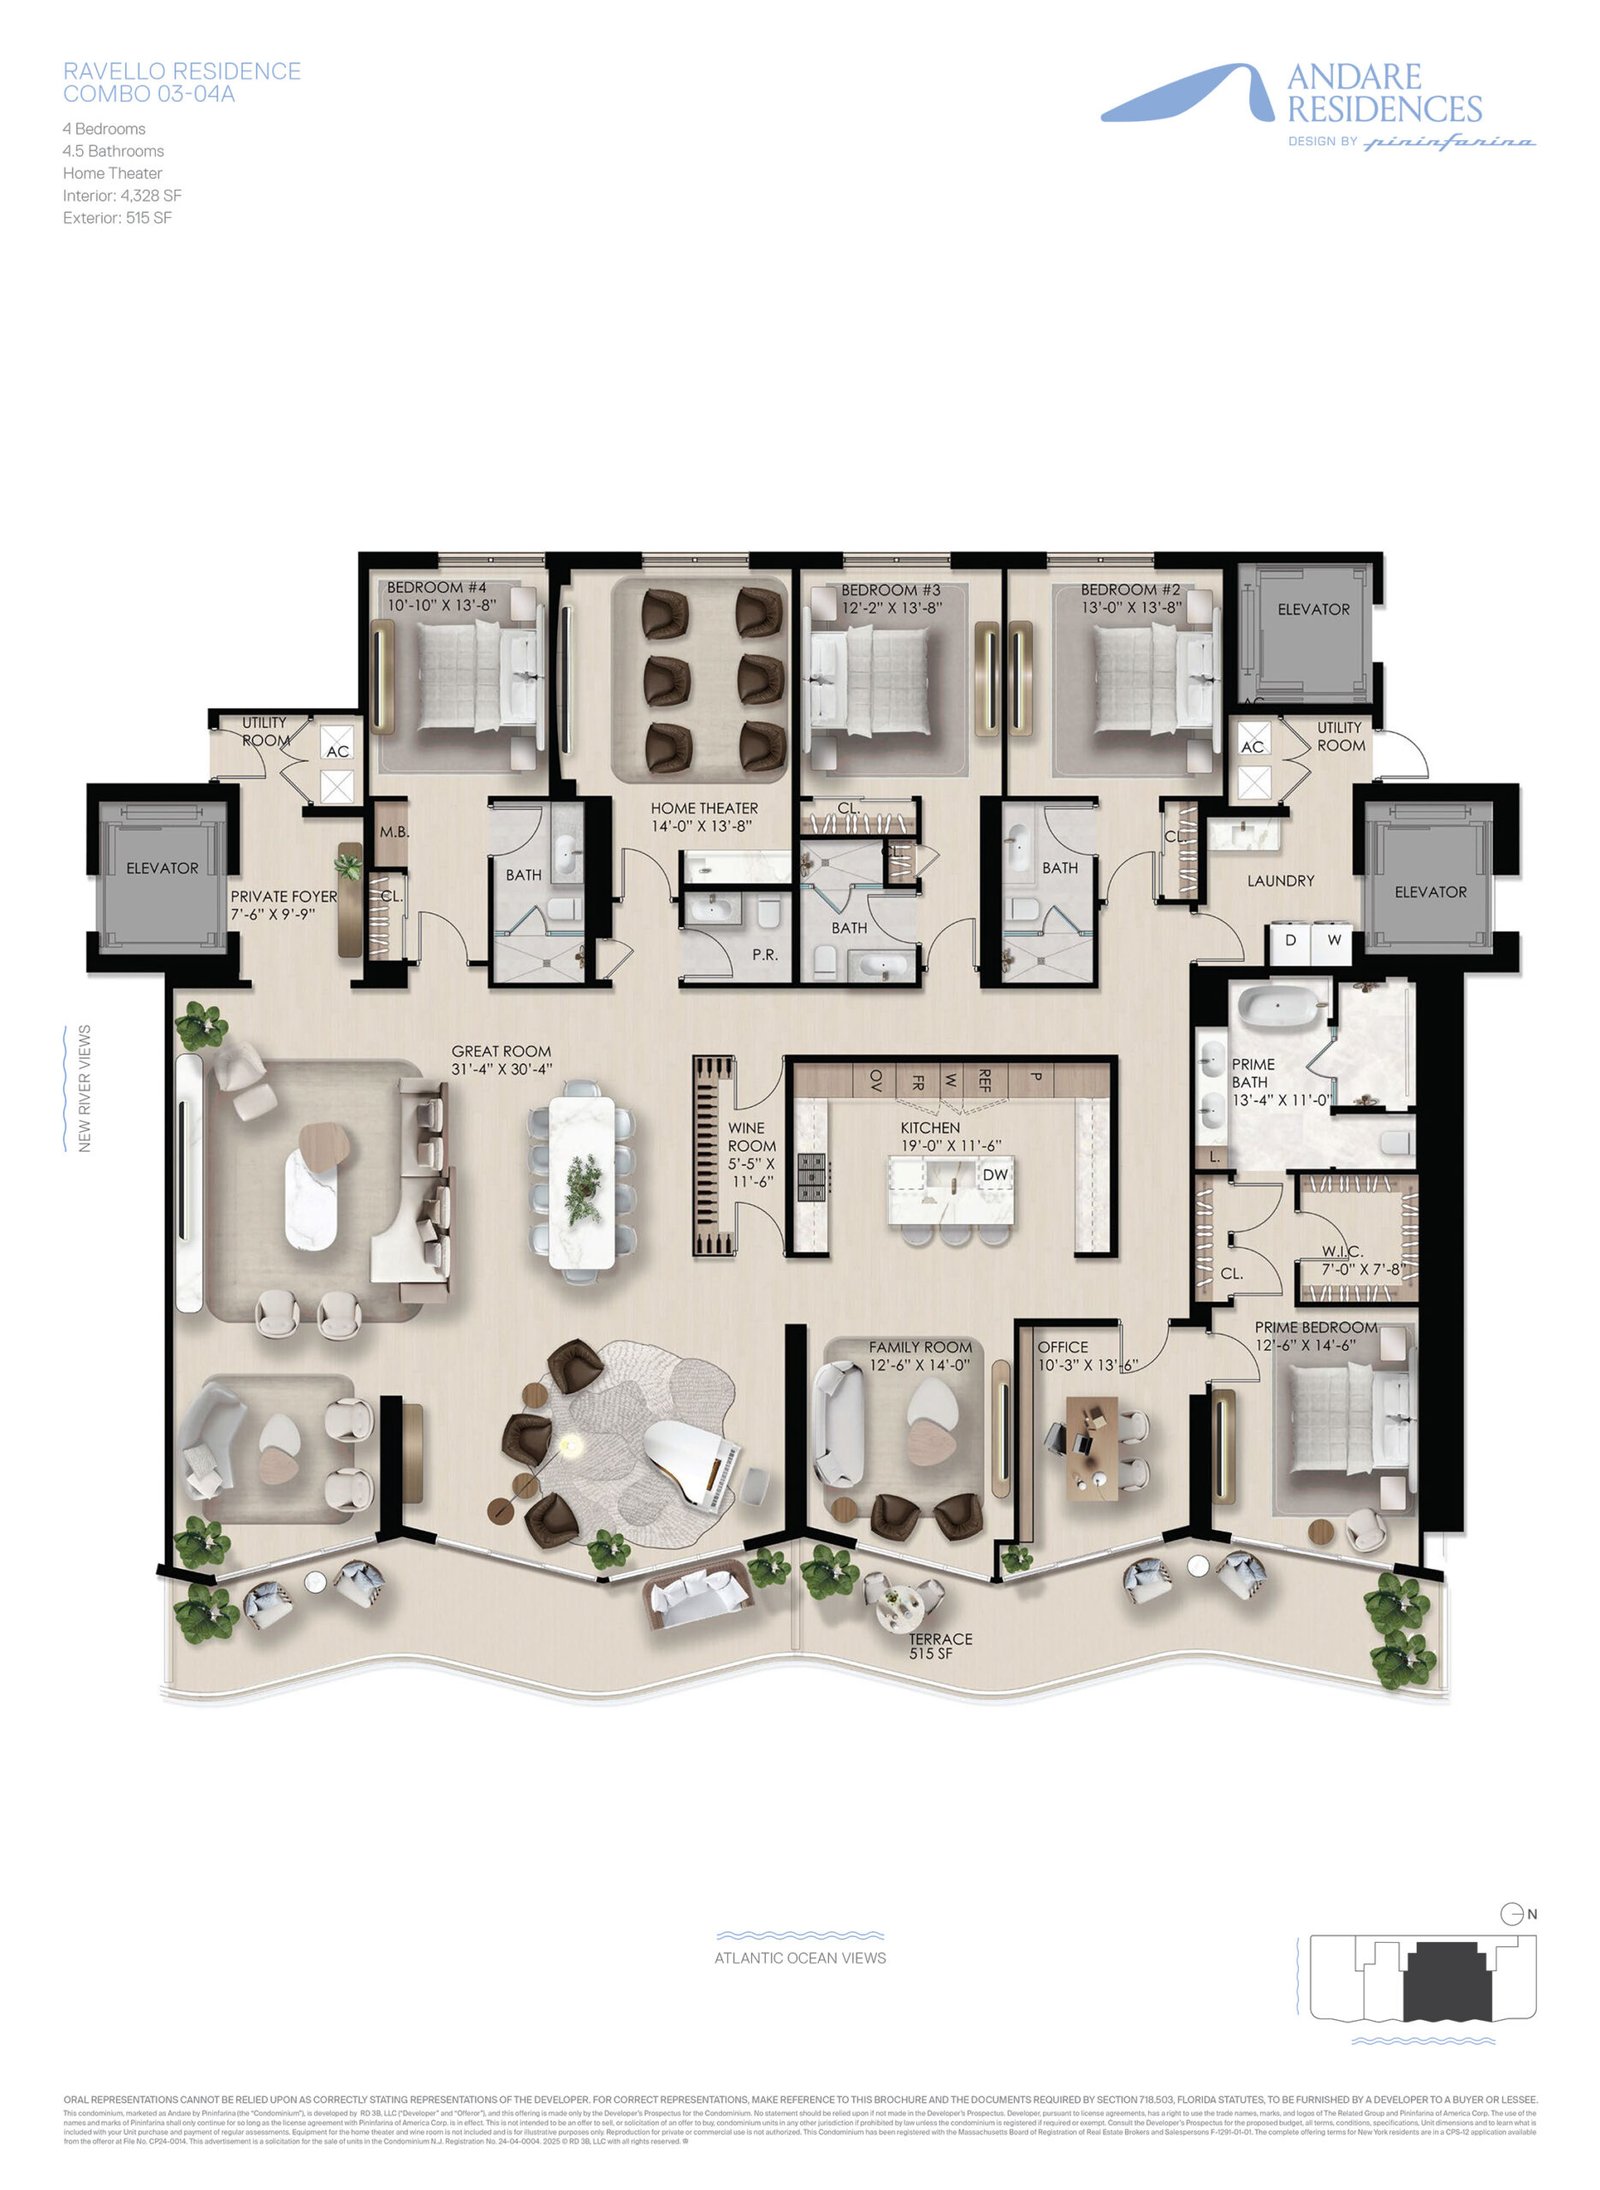
Andare Ravello Combo 03-04A floor plan — Fort Lauderdale
Ravello Combo 03-04A
4 Bed · 4.5 Bath · Theater
Interior 4,328 SF · Exterior 515 SF
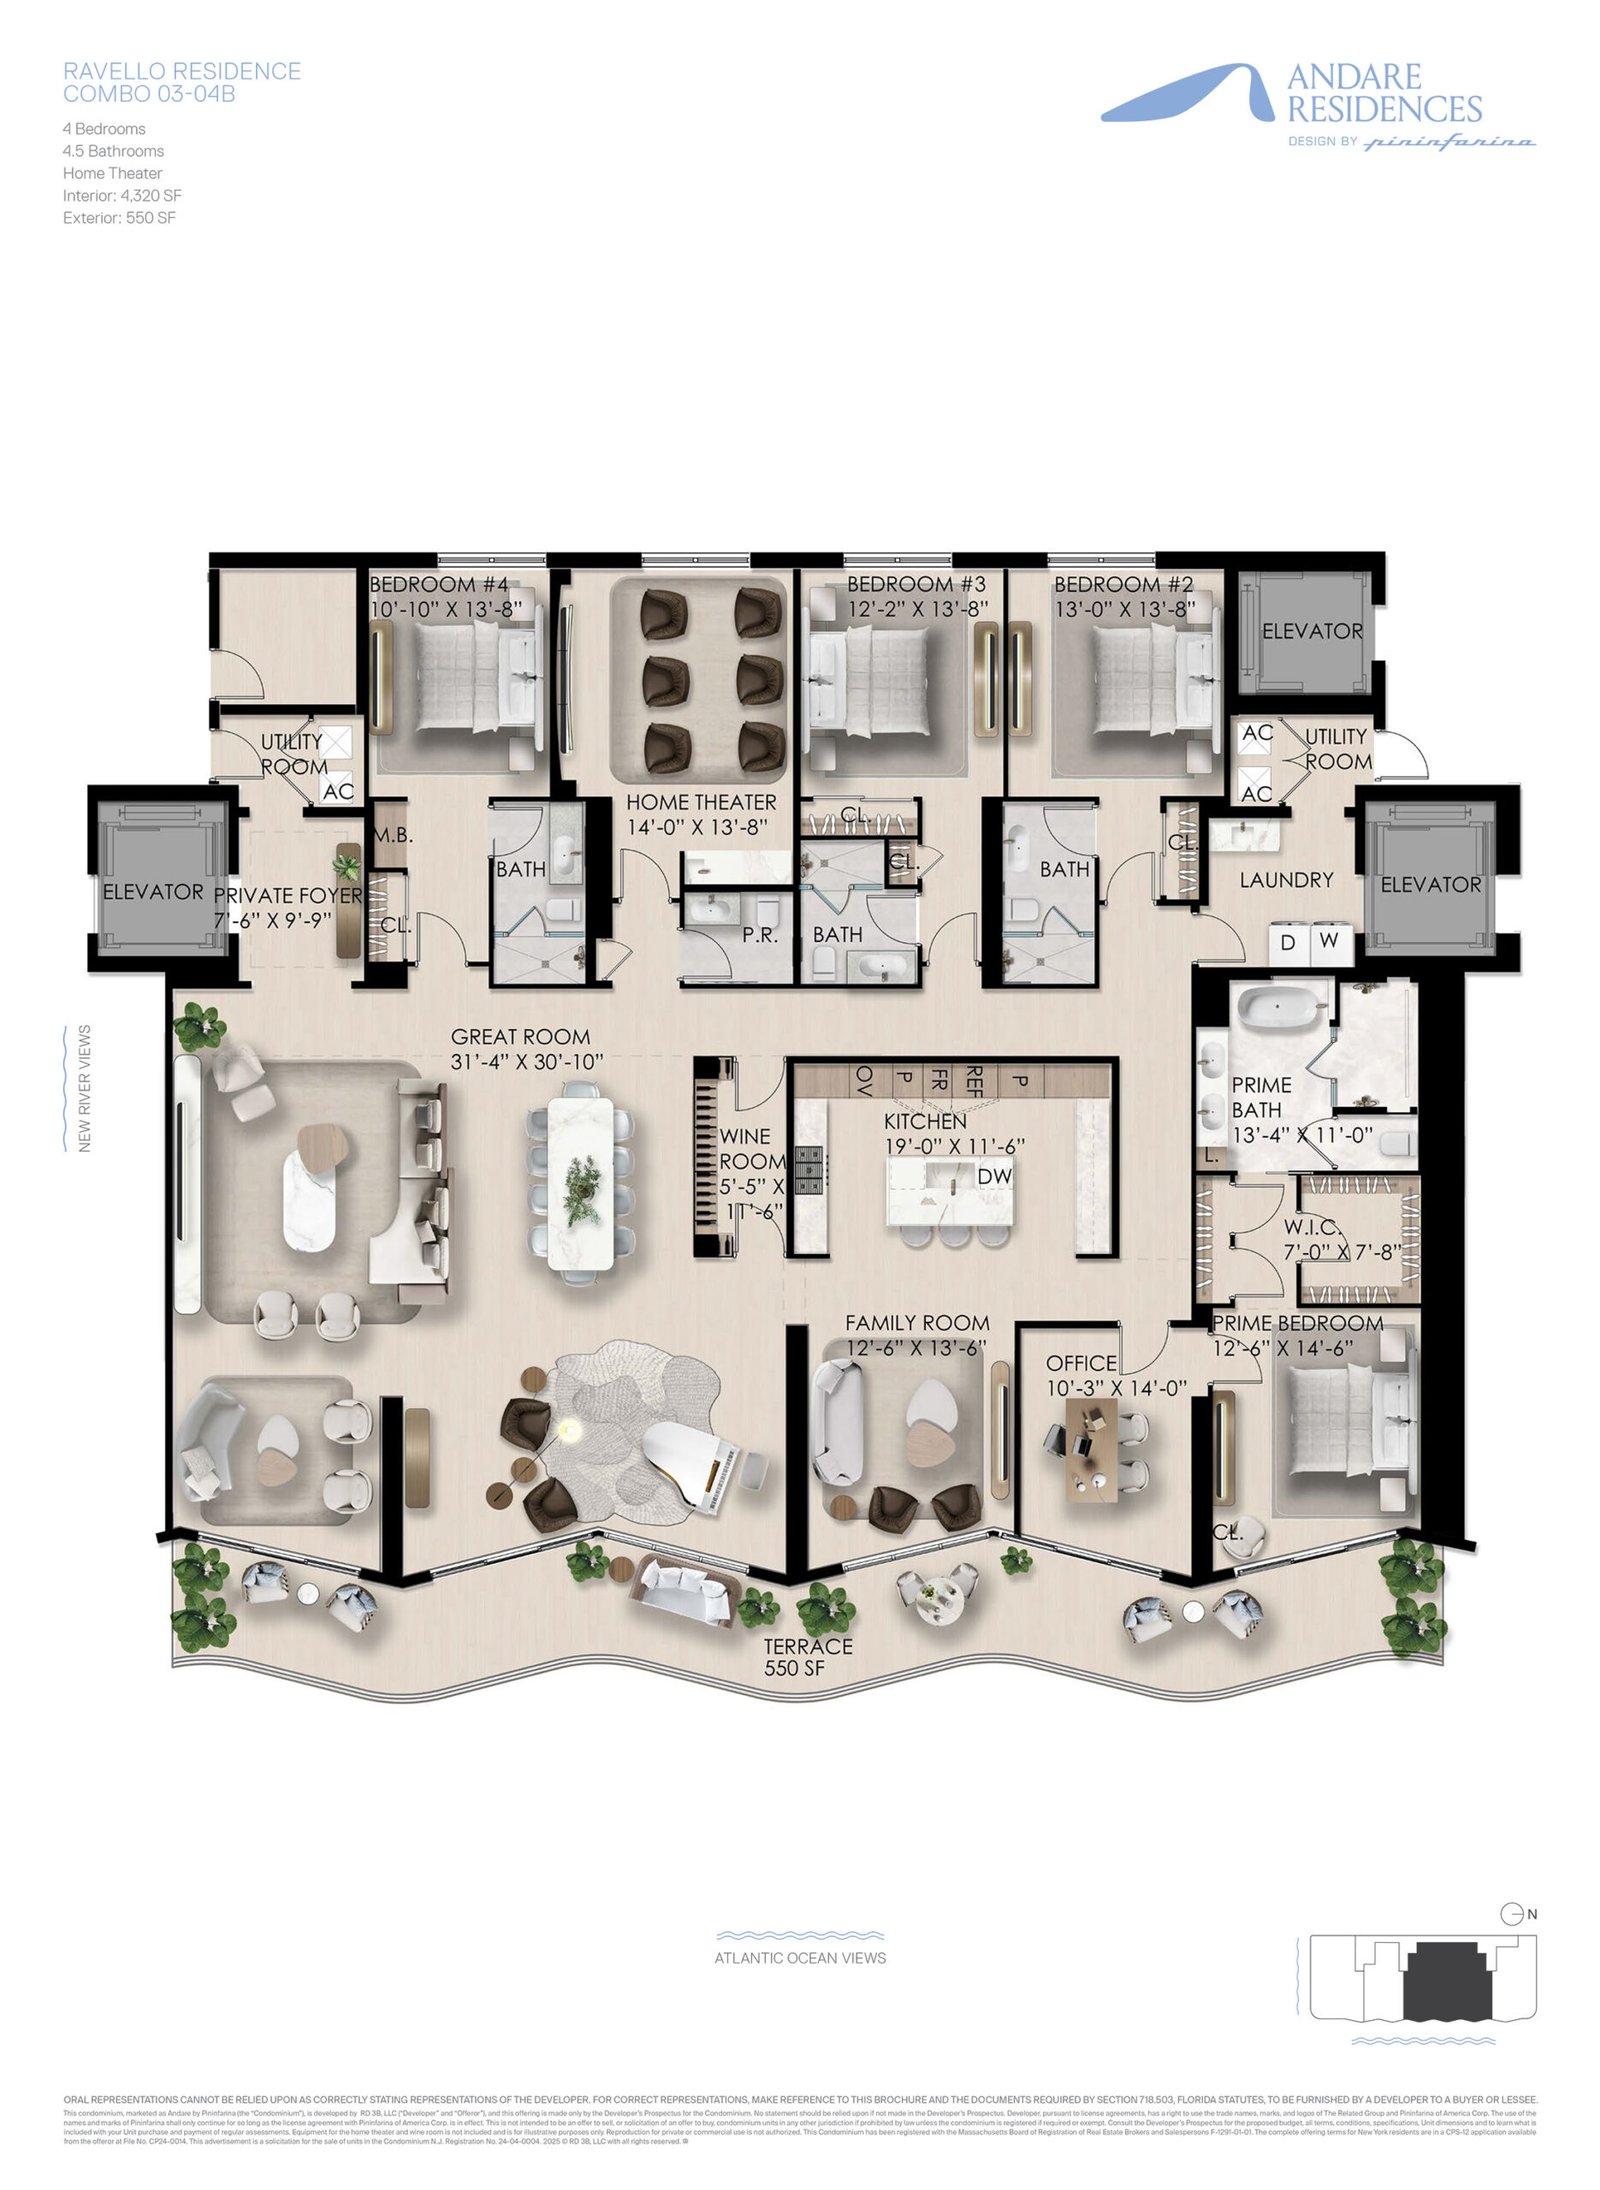
Andare Ravello Combo 03-04B floor plan — Fort Lauderdale
Ravello Combo 03-04B
4 Bed · 4.5 Bath · Theater
Interior 4,320 SF · Exterior 515 SF
Five Bedroom Residences
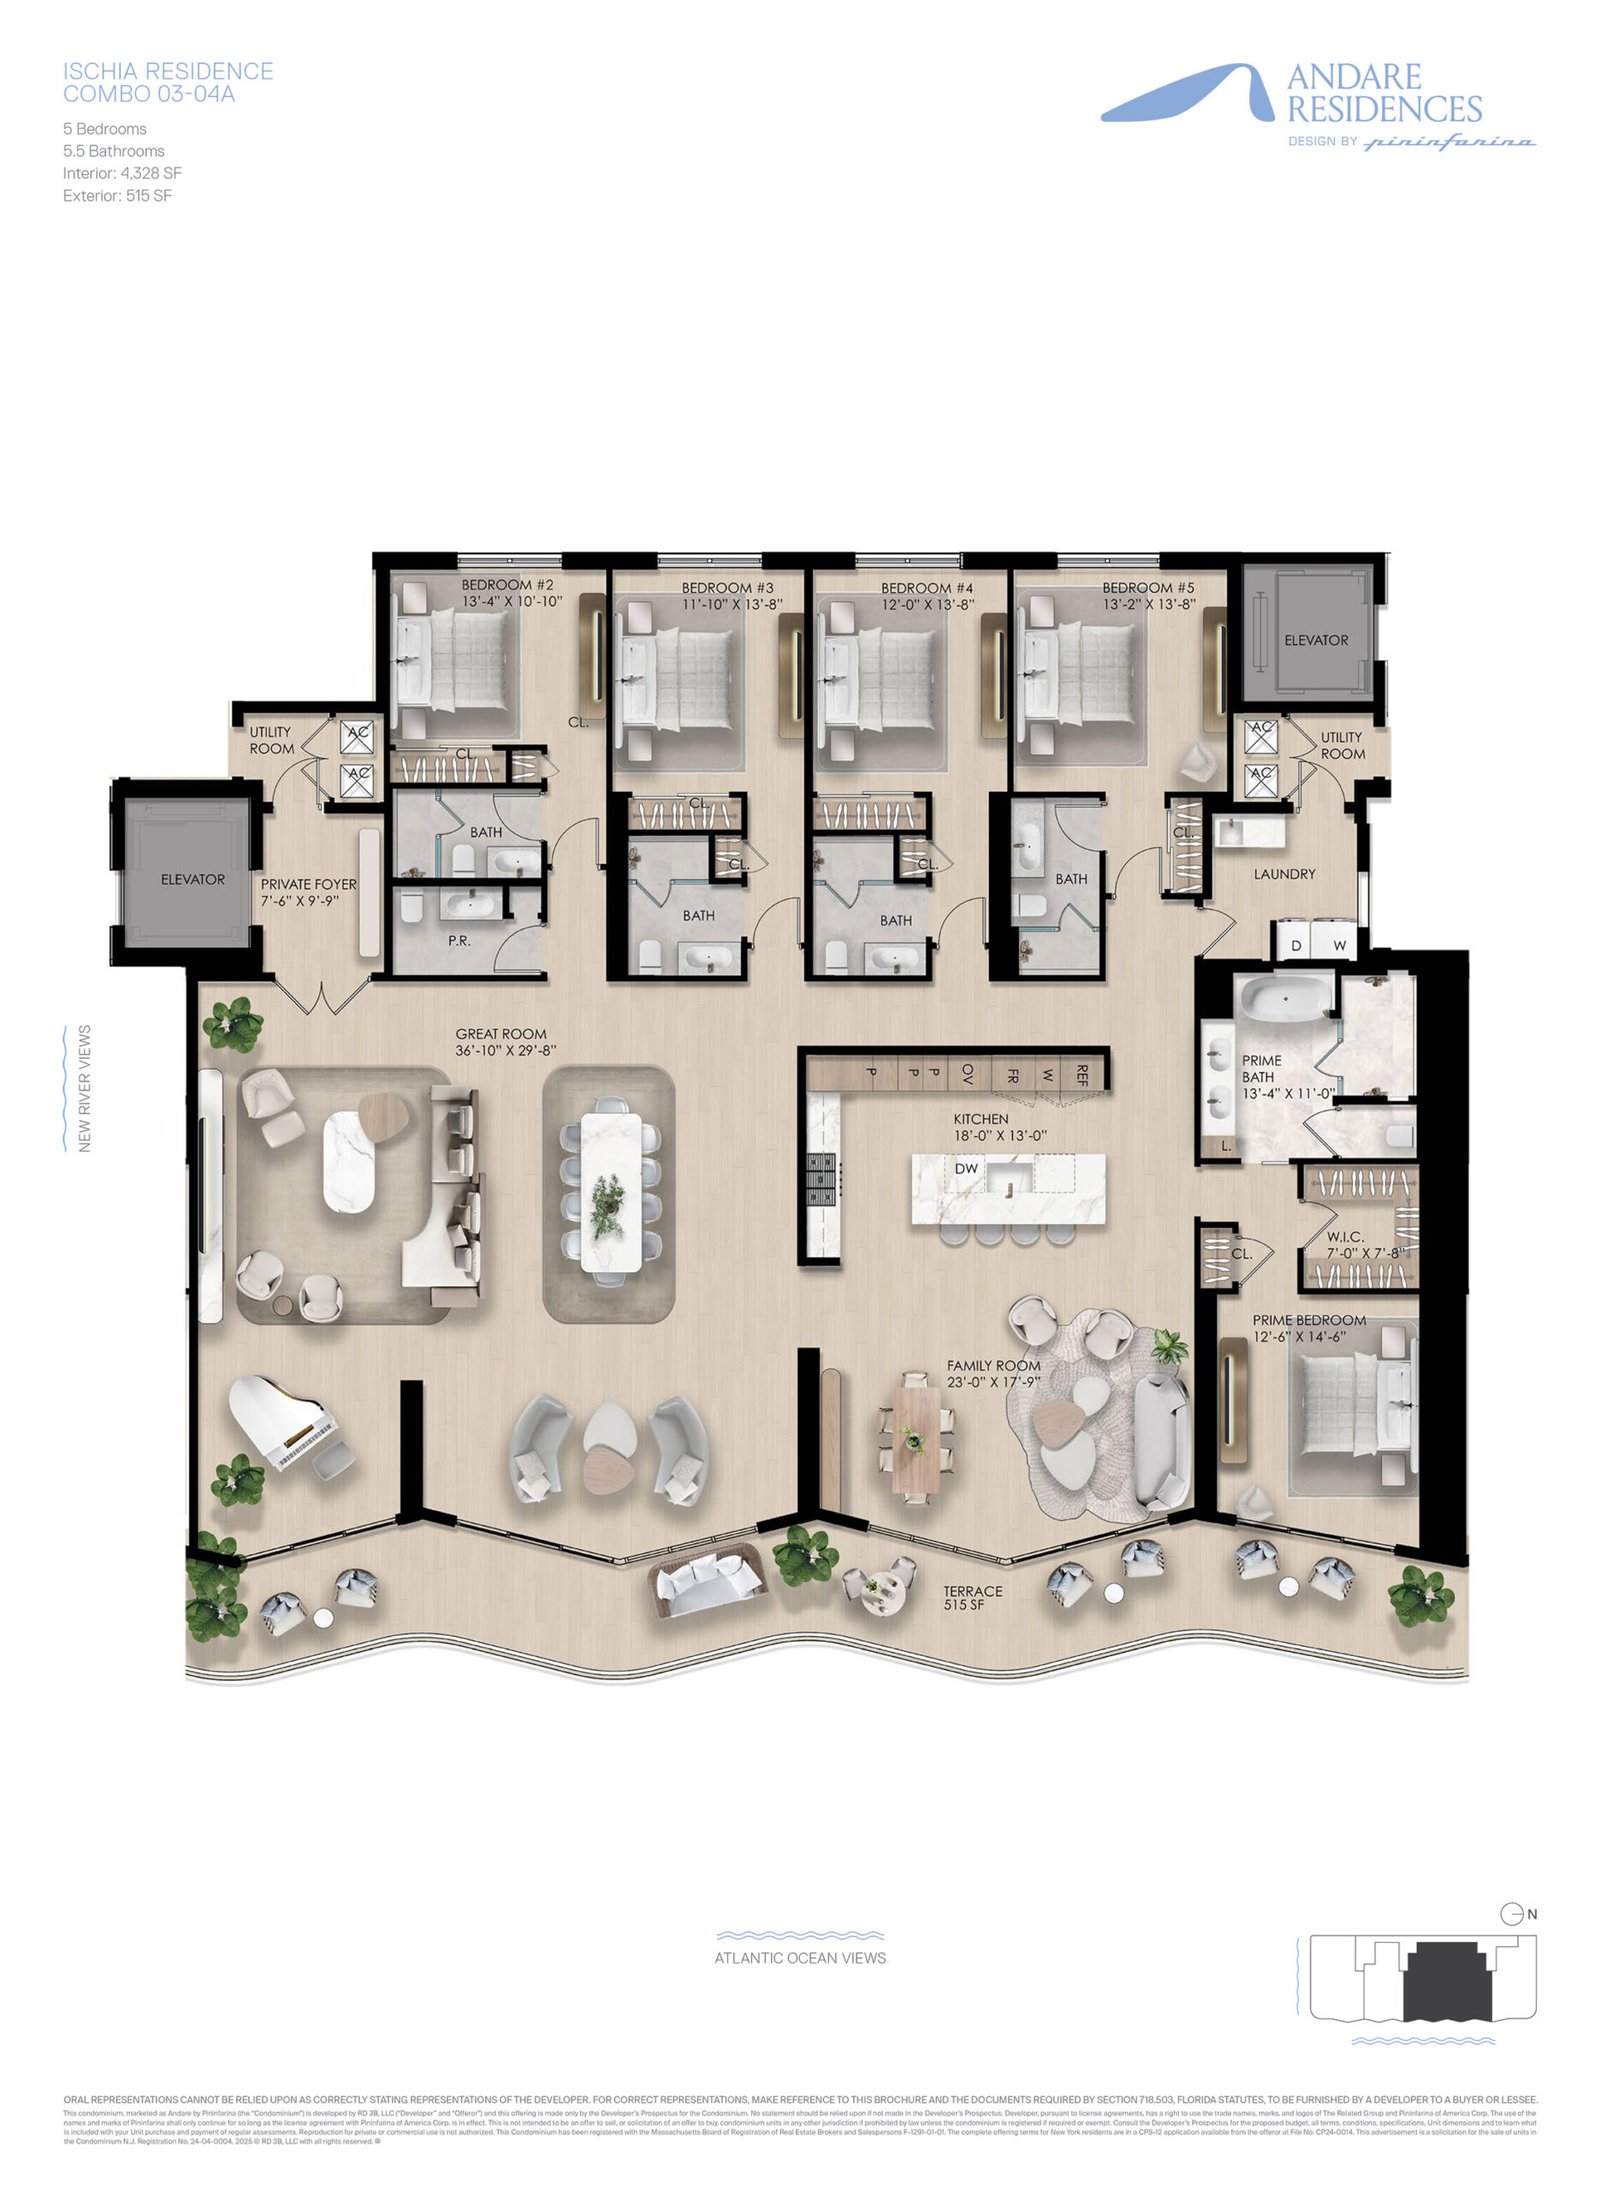
Andare Ischia Combo 03-04A floor plan — Fort Lauderdale
Ischia Combo 03-04A
5 Bed + Den · 5.5 Bath
Interior 4,328 SF · Exterior 515 SF
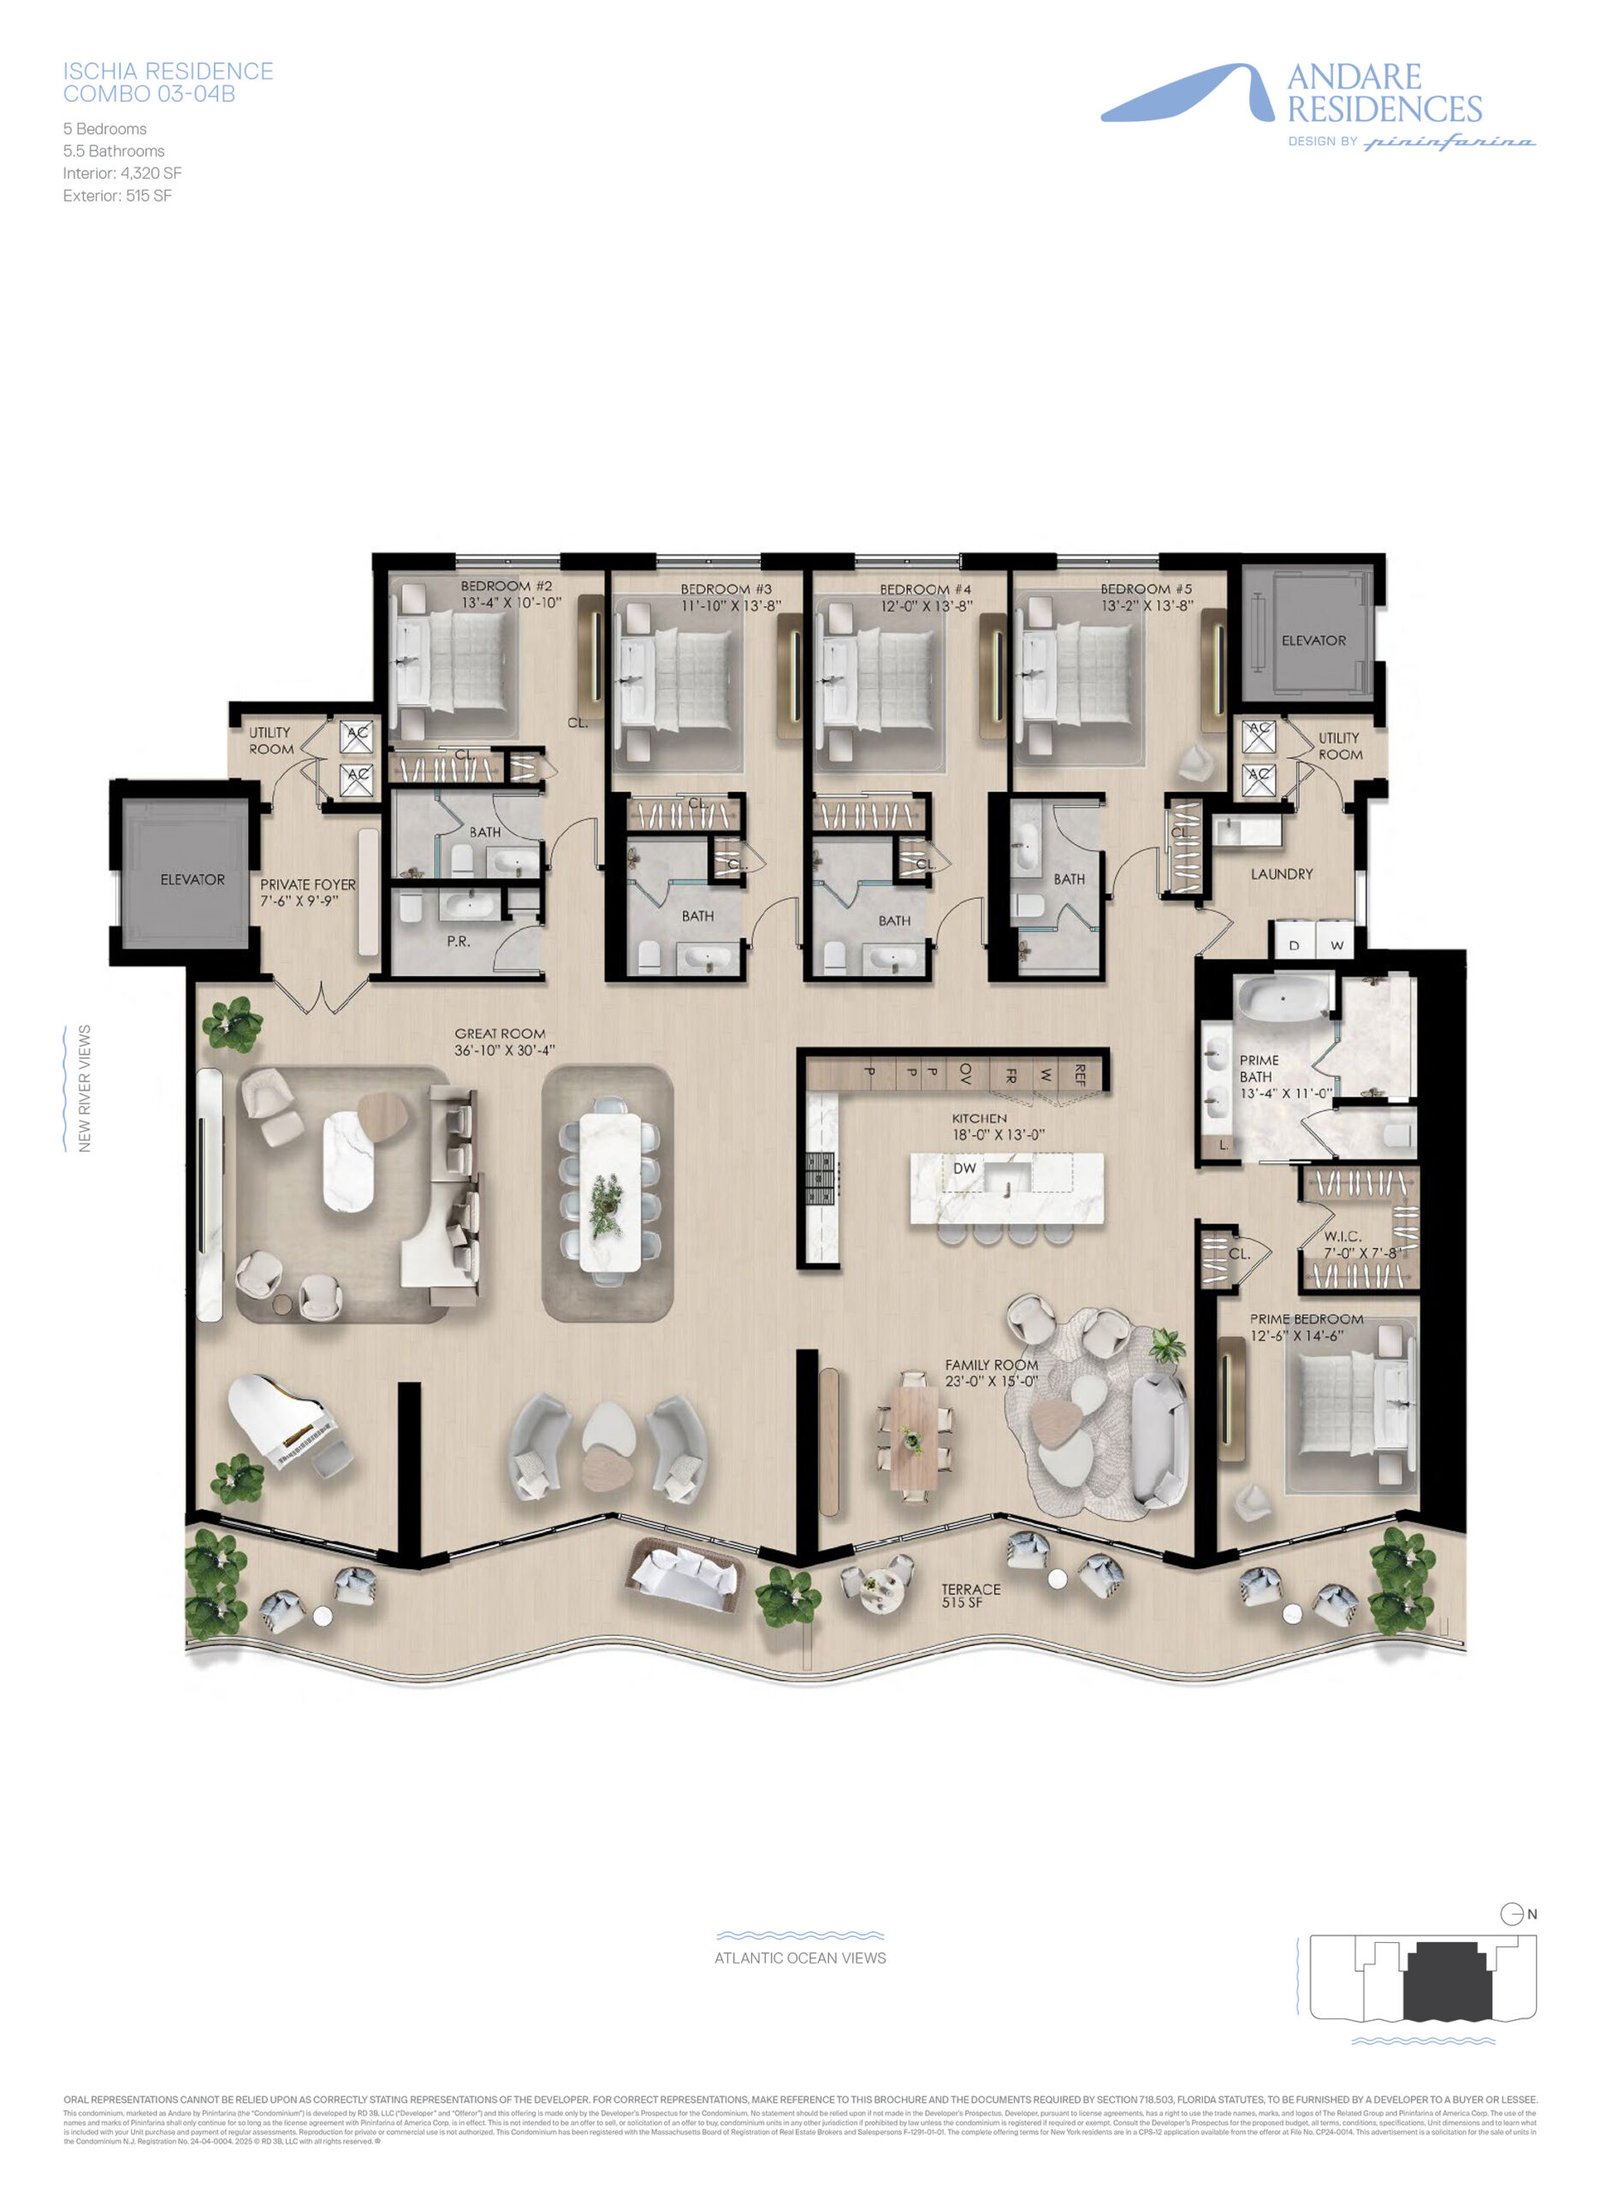
Andare Ischia Combo 03-04B floor plan — Fort Lauderdale
Ischia Combo 03-04B
5 Bed + Den · 5.5 Bath
Interior 4,320 SF · Exterior 515 SF
Penthouses
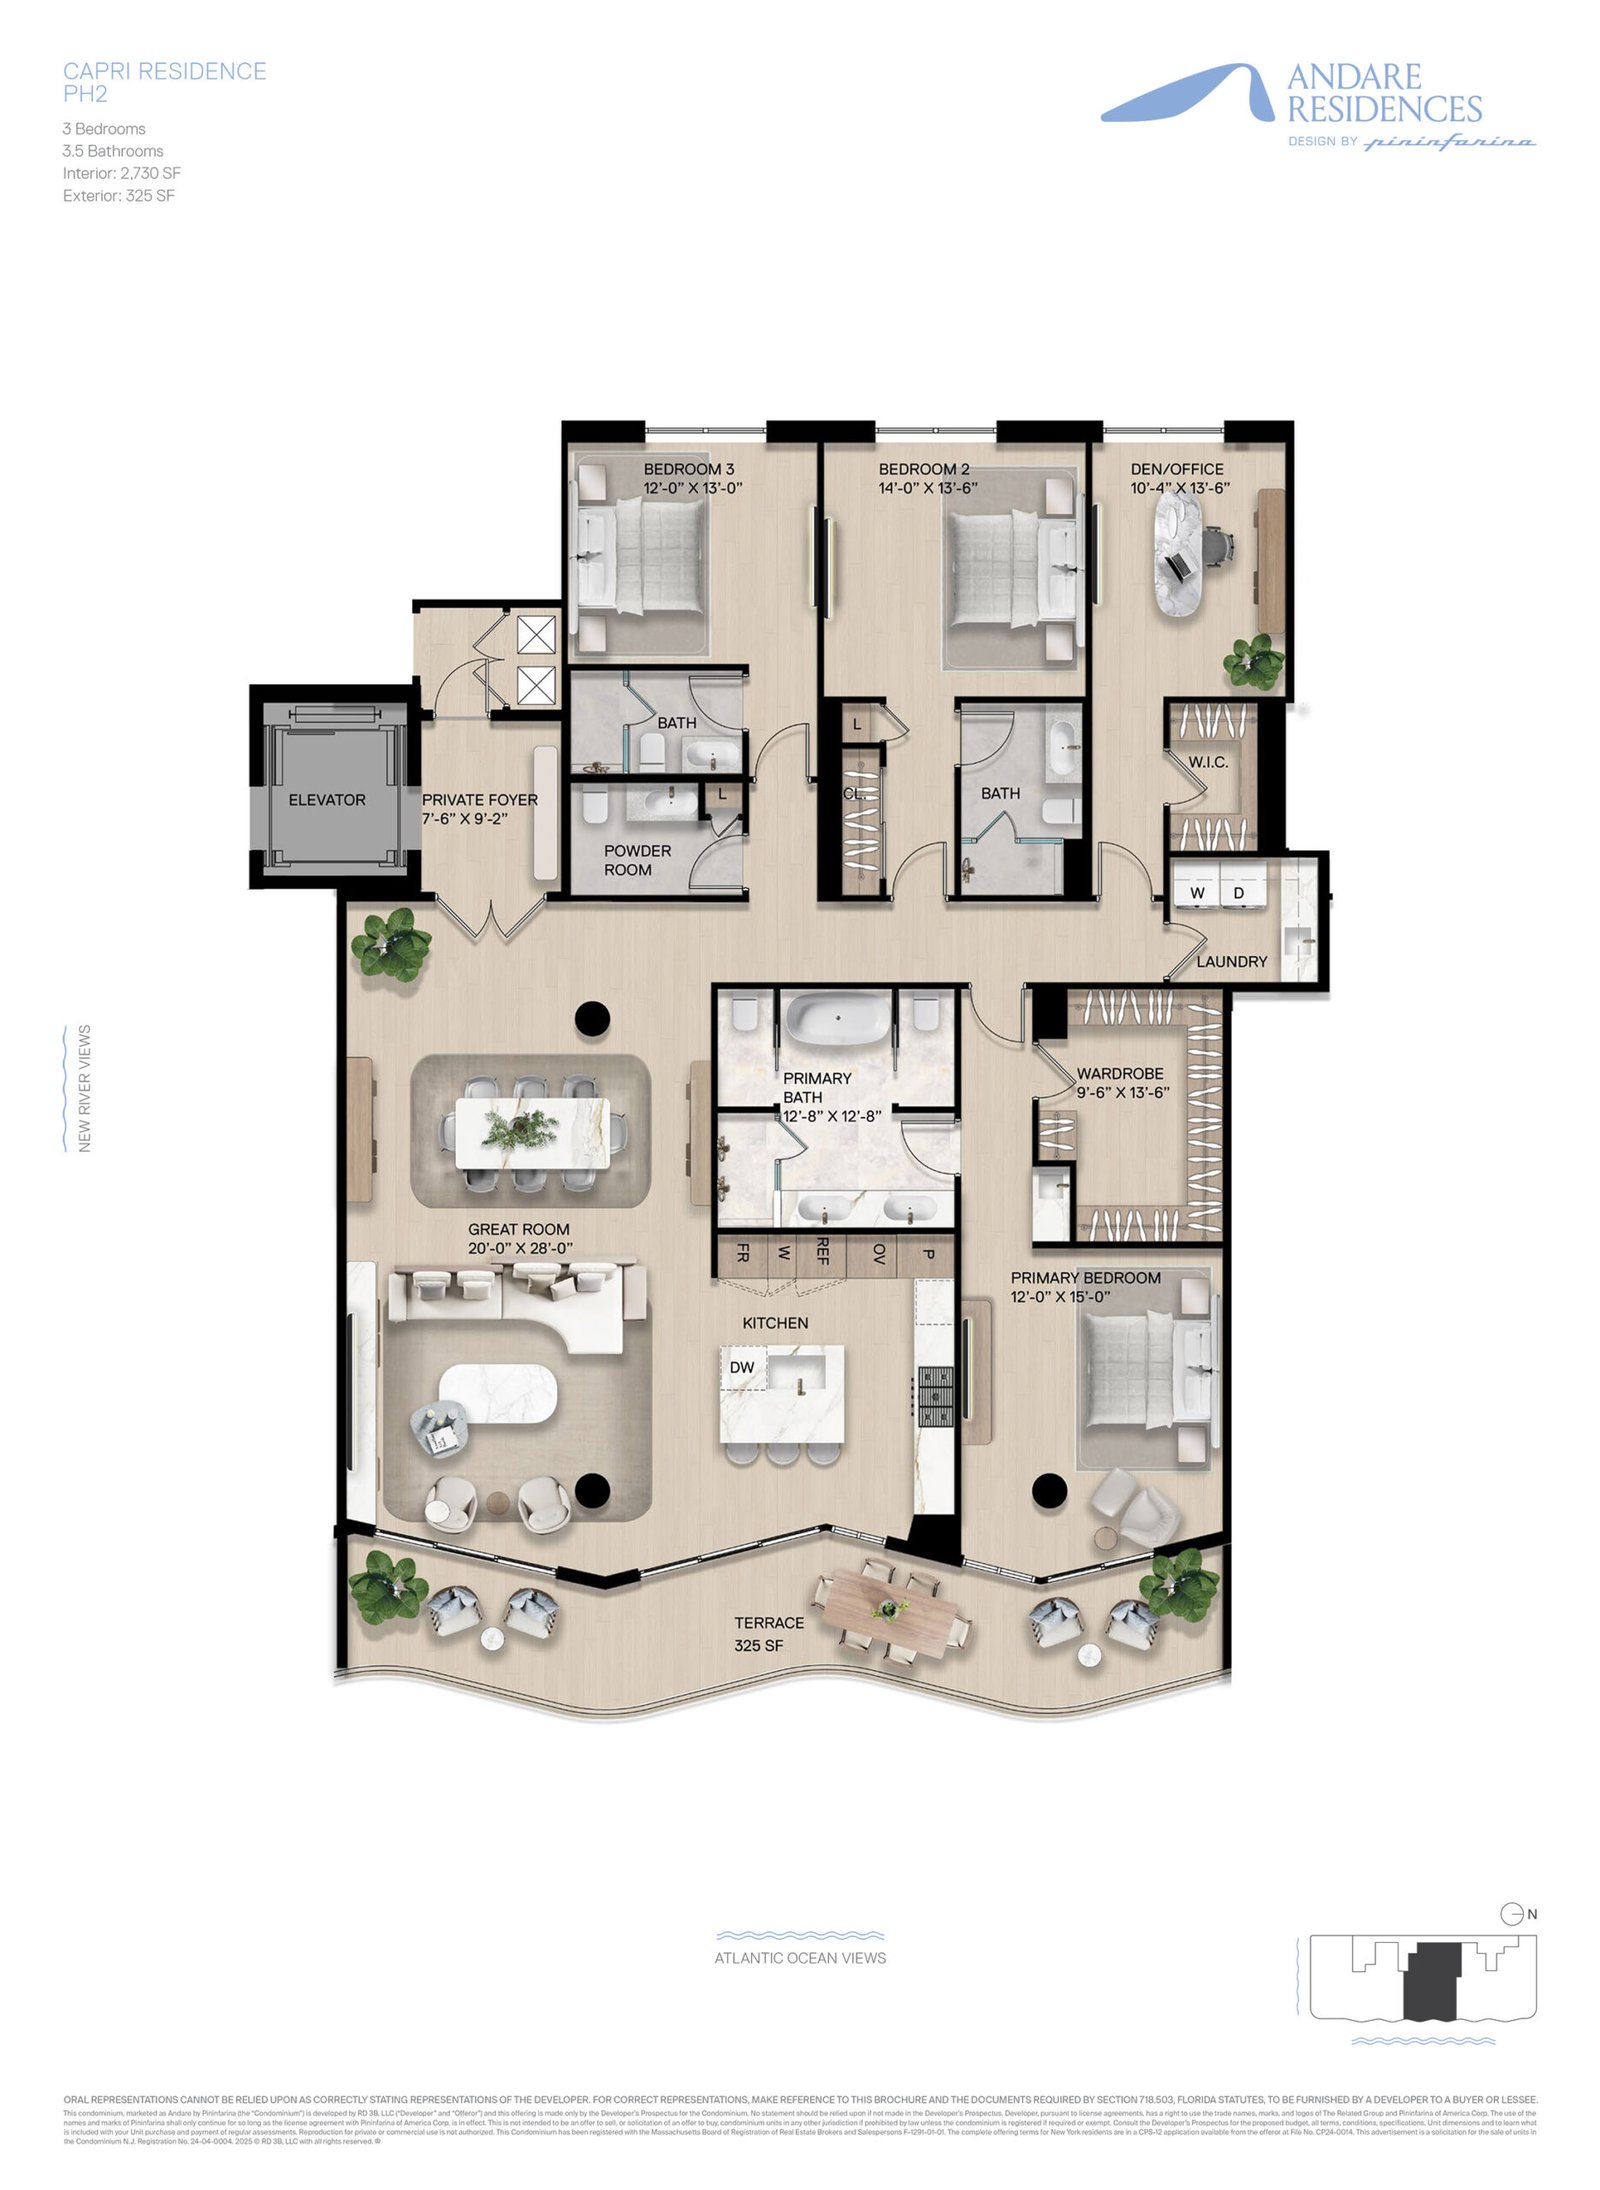
Andare Capri PH2 floor plan — Fort Lauderdale
Capri PH2
3 Bed · 3.5 Bath
Interior 3,055 SF · Exterior 325 SF
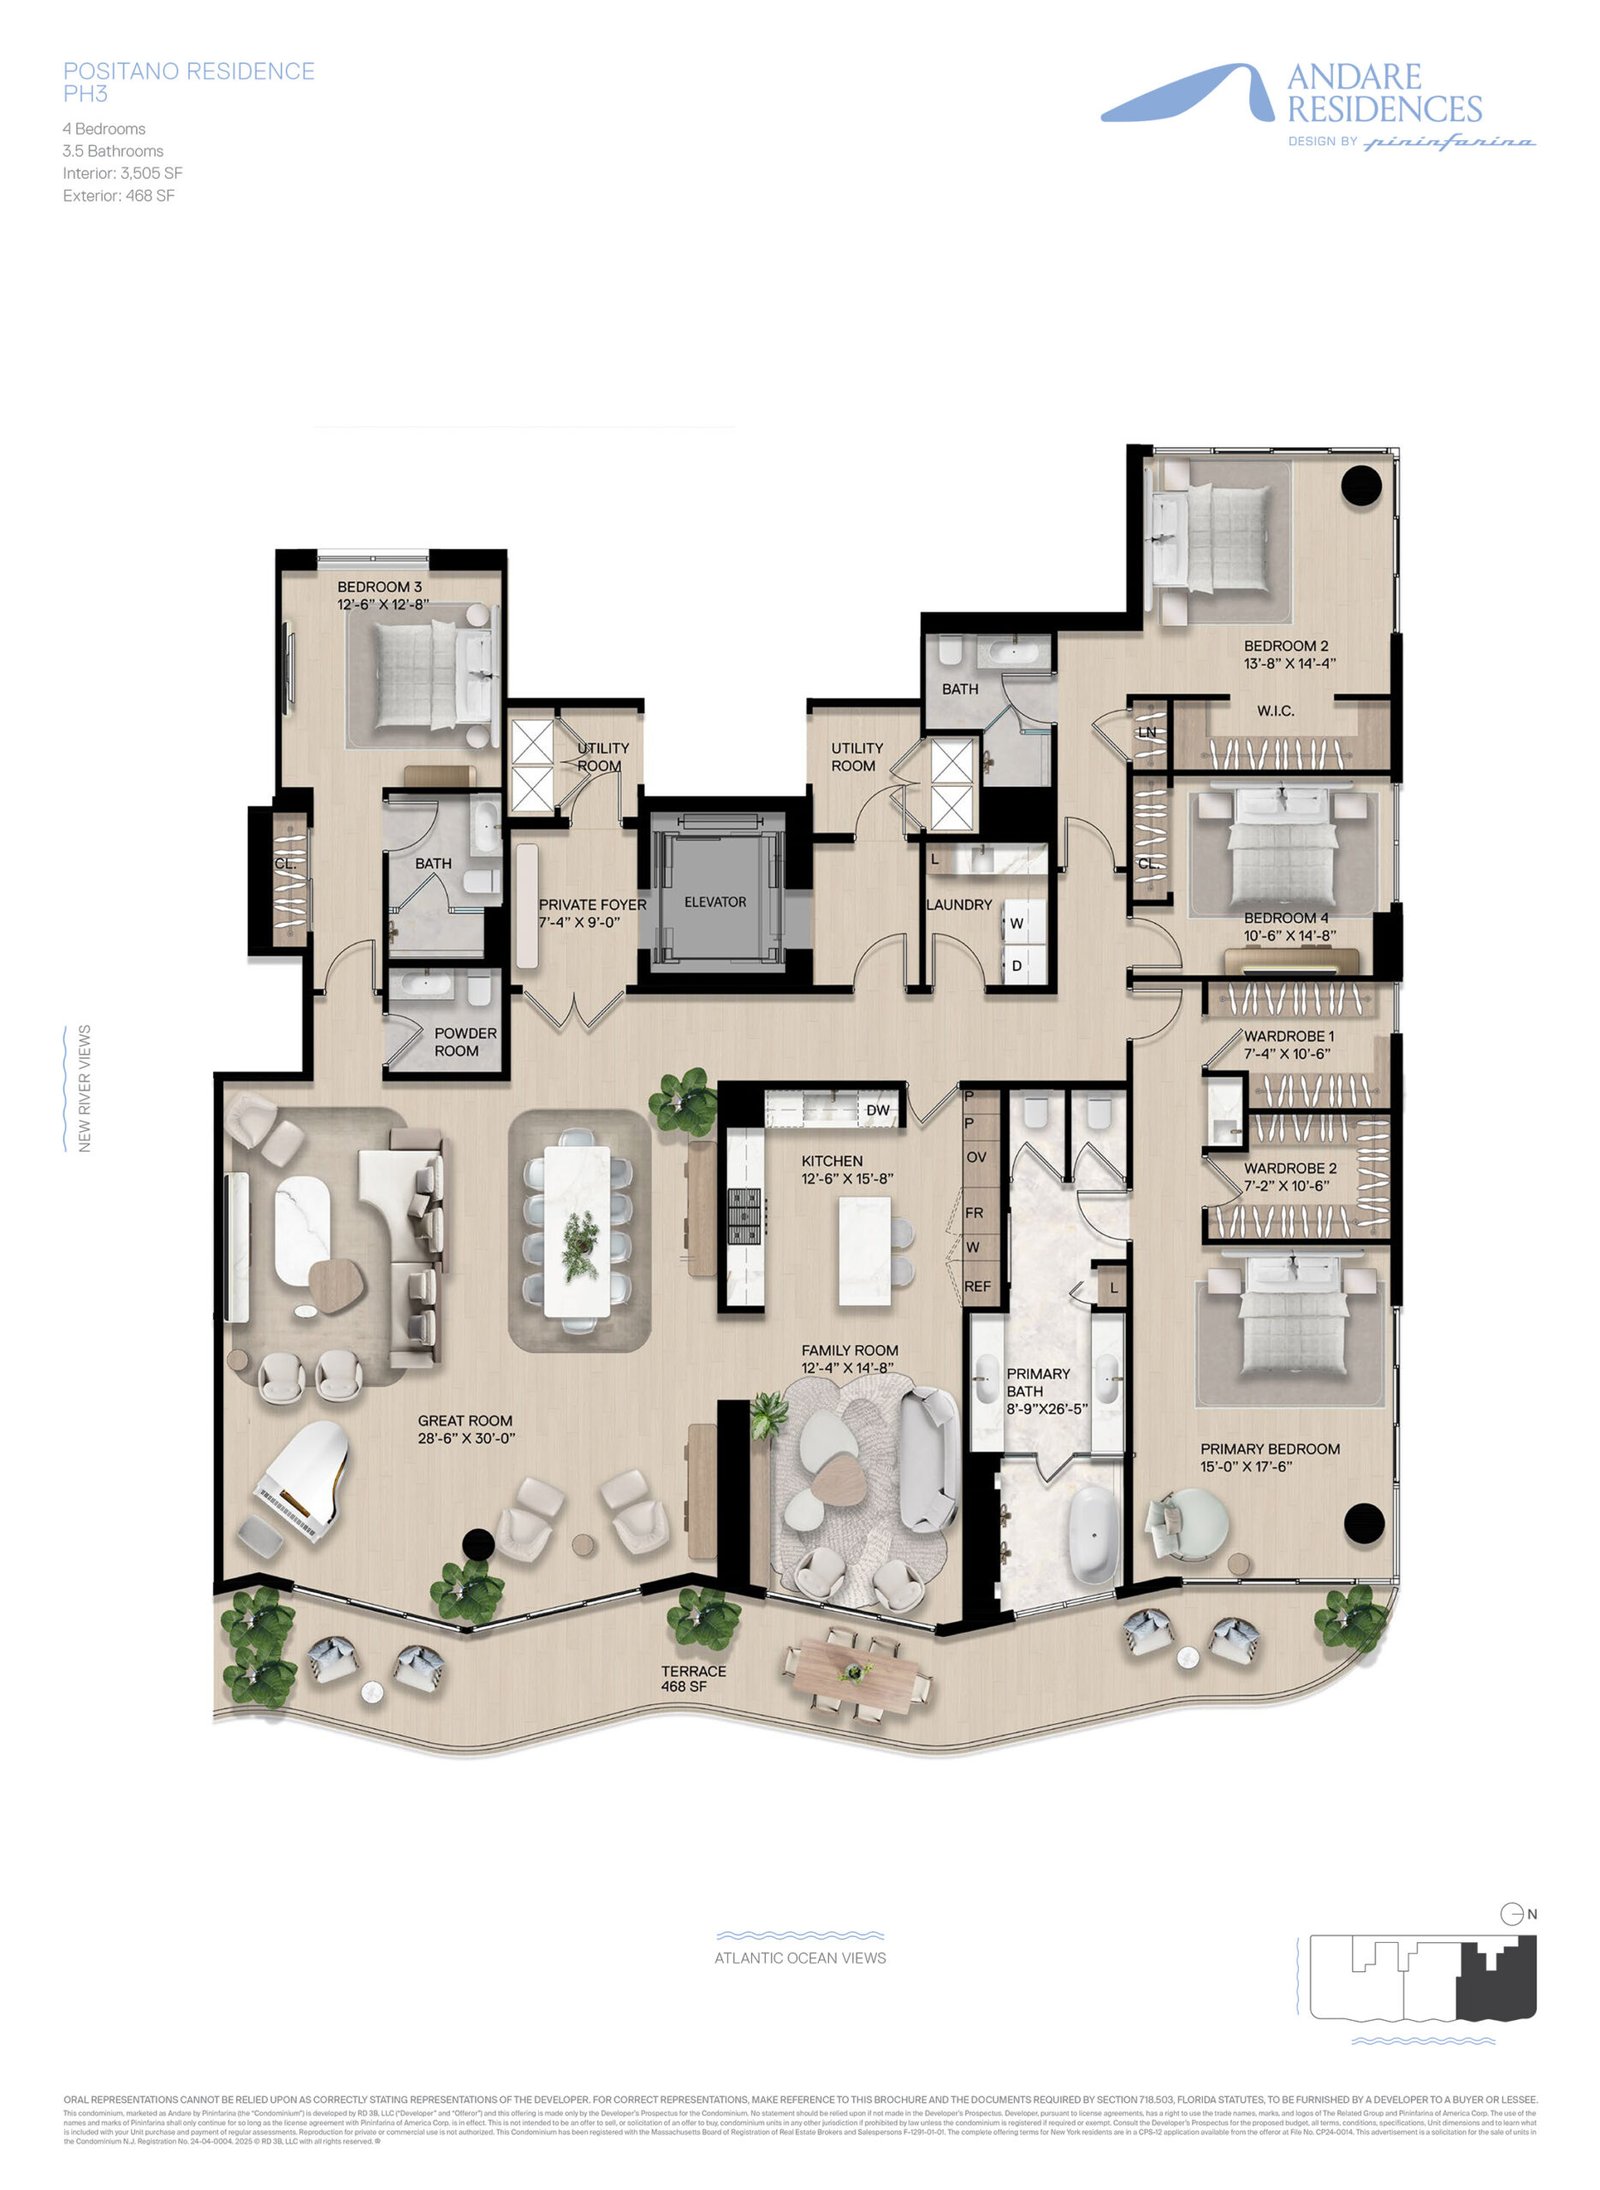
Andare Positano PH3 floor plan — Fort Lauderdale
Positano PH3
4 Bed · 3.5 Bath
Interior 3,973 SF · Exterior 468 SF
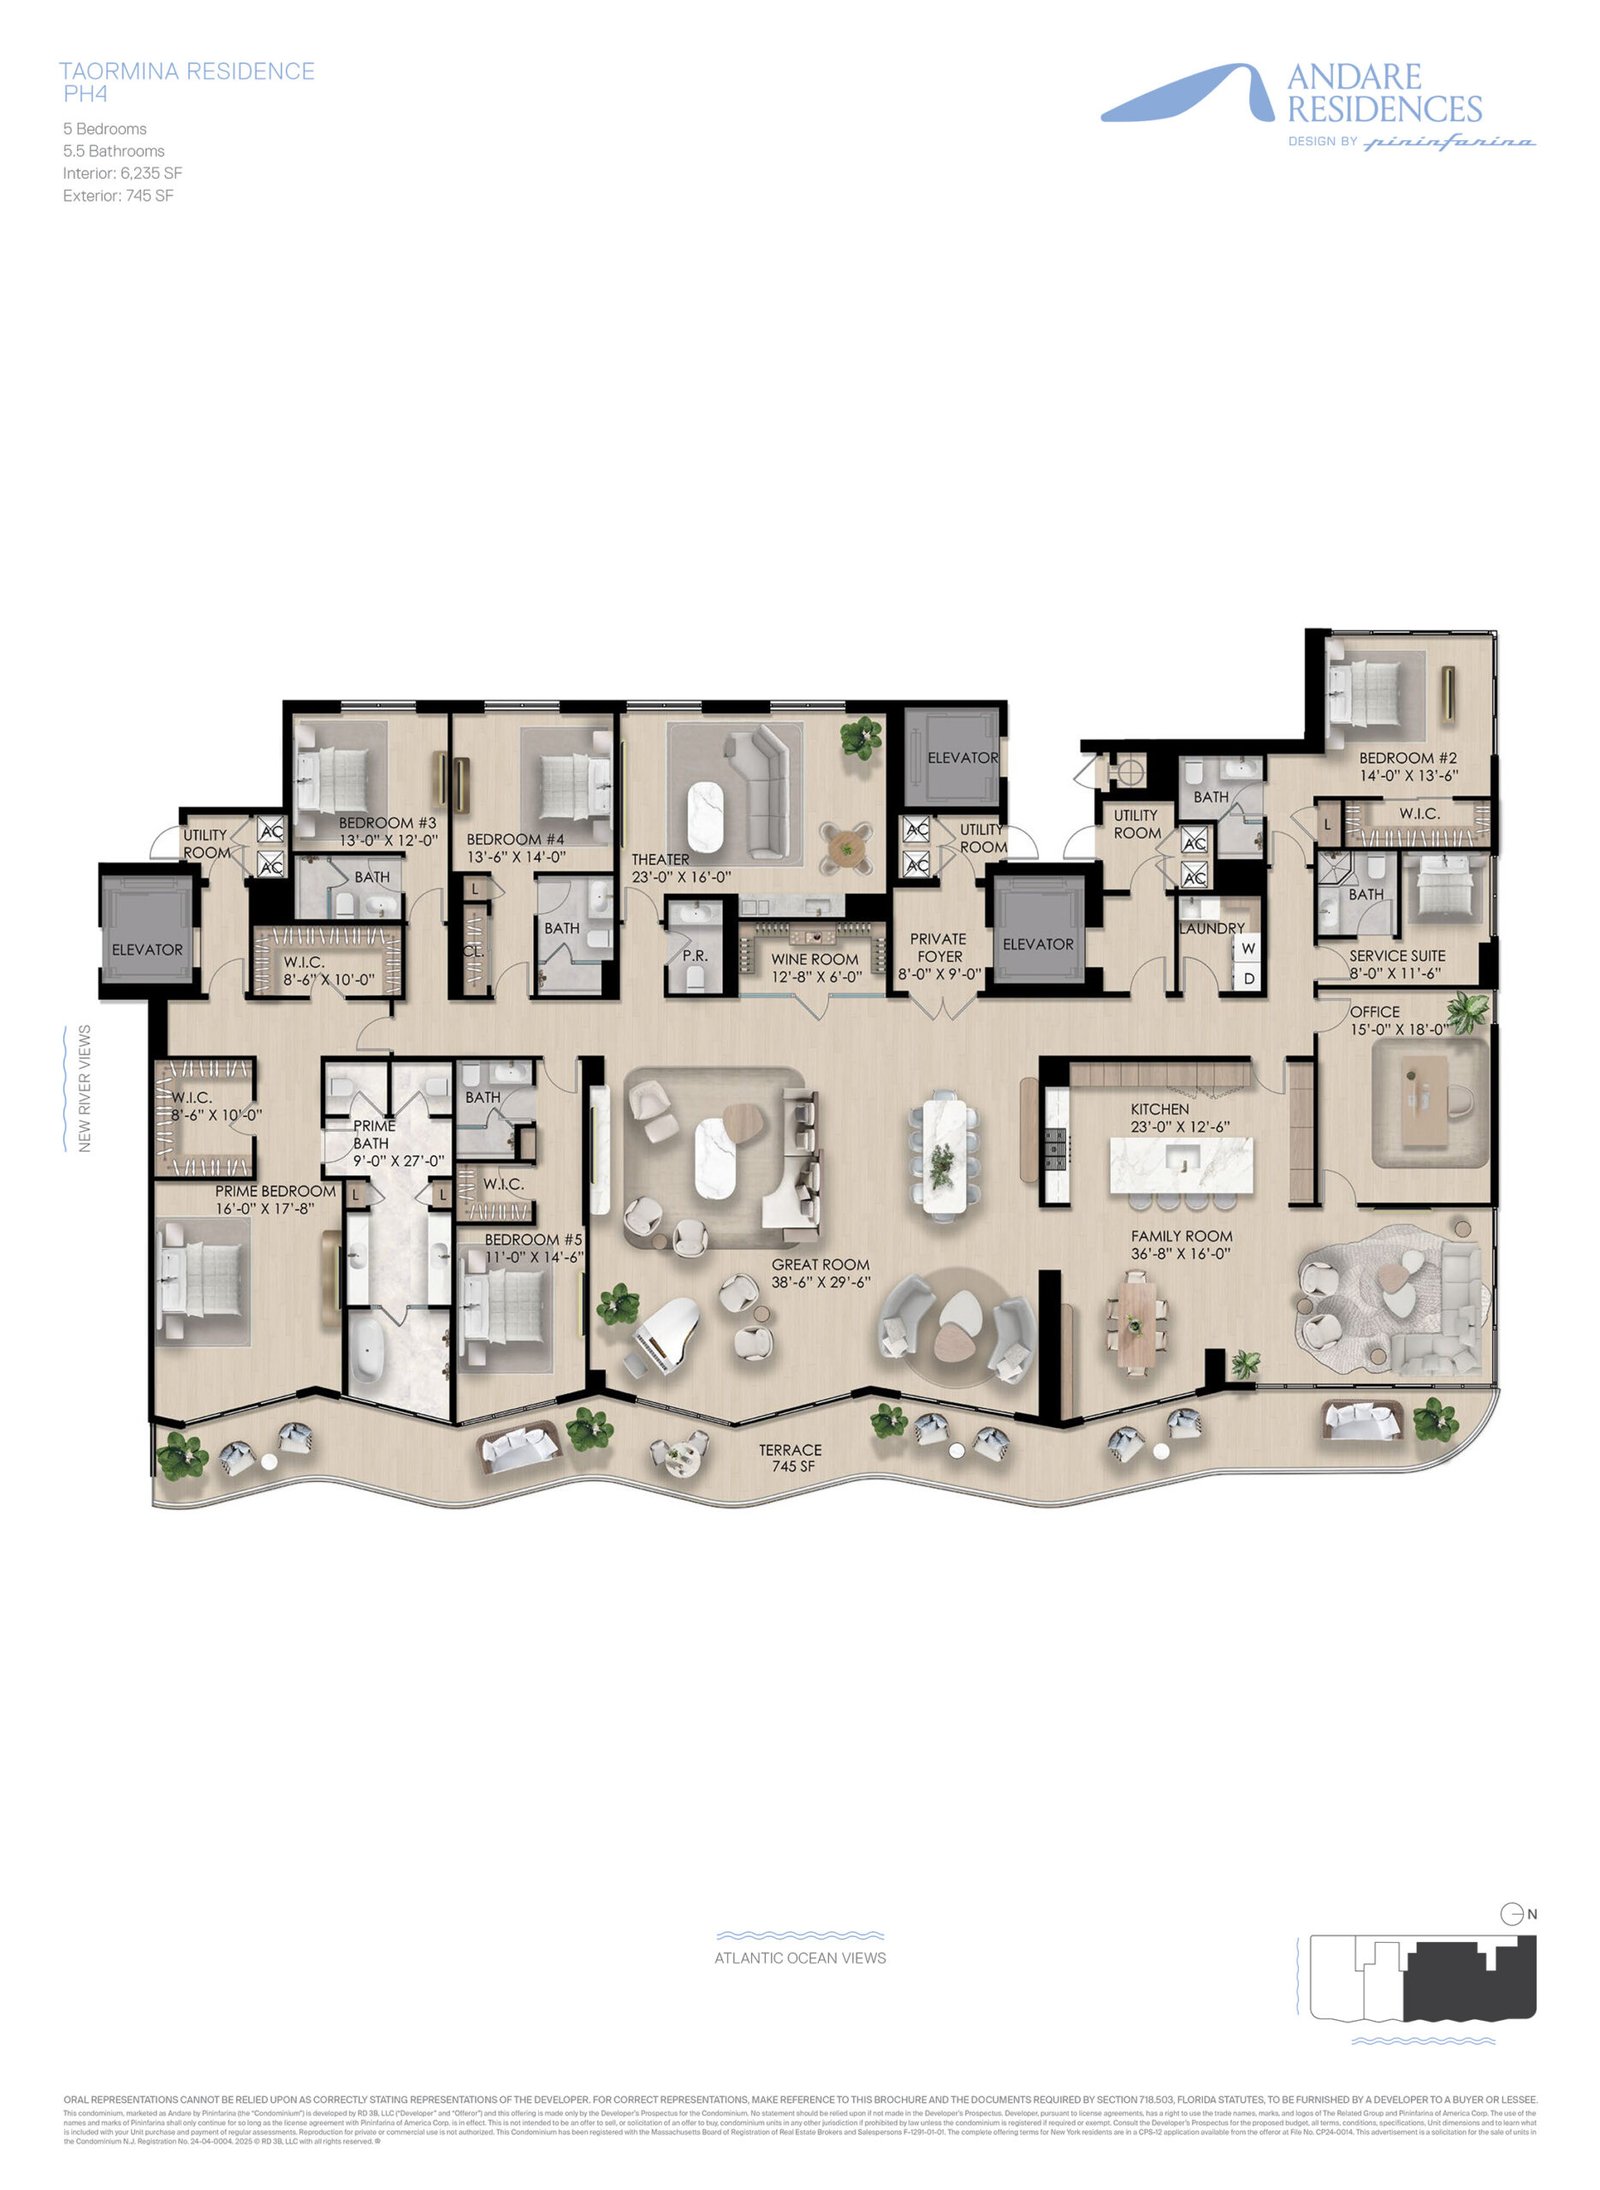
Andare Taormina PH4 floor plan — Fort Lauderdale
Taormina PH4
5 Bed · 5.5 Bath
Interior 6,980 SF · Exterior 745 SF
🔒

Pricing & Availability

Current pricing and availability are provided exclusively to qualified clients. Enter your access code or contact Simon Chi directly at 954.701.7786.

Incorrect code. Contact Simon Chi at 954.701.7786

Andare
Fort Lauderdale · Las Olas Boulevard · Buyer Deposit Schedule
Payment Structure
Total Pre-Closing Deposit: 40%
At Contract Signing15%
Within 3 Months15%
At Top-Off (Est. Jan 2027)10%
Balance Due Upon Closing — 60%
Subject to change · Developer flexible during construction · HOA: $1.50/SF/month

Five Bedroom Residences

ResidenceTypeInteriorExteriorPrice
PH 2 / PH 35 BD / 5.5 BA6,235 SF745 SF$16,000,000
4003 / 045 BD / 5.5 BA4,320 SF515 SF$6,843,500

Four Bedroom Residences

ResidenceTypeInteriorExteriorPrice
PH 24 BD / 3 BA2,730 SF325 SF$7,980,000
3402 / 034 BD / 4.5 BA3,946 SF498 SF$5,630,000
24014 BD / 4 BA2,502 SF627 SF$3,949,400
14014 BD / 4 BA2,502 SF627 SF$3,465,100

Three Bedroom Residences

ResidenceTypeInteriorExteriorPrice
31053 BD / 3.5 BA2,190 SF252 SF$3,063,000
32043 BD / 3.5 BA2,182 SF272 SF$2,798,100
28033 BD / 3.5 BA2,138 SF267 SF$2,726,600
12033 BD / 3.5 BA2,144 SF265 SF$2,304,500

Two Bedroom Residences

ResidenceTypeInteriorExteriorPrice
20022 BD / 2.5 BA1,816 SF247 SF$2,216,900

*Prices and availability as of June 16, 2026, and subject to change. Please inquire for additional availability and updated pricing.
This is not an offer to sell where prohibited. Prices, availability, and specifications are subject to change without notice. Developed by The Related Group. Simon Chi is an independent real estate professional with United Realty Group, not the developer or sales agent of record.

521 E Las Olas Boulevard
Fort Lauderdale, FL 33301

Neighborhood

Directly on Las Olas Boulevard — downtown Fort Lauderdale's premier address, with walkable access to fine dining, luxury shopping, the Riverwalk, and art galleries.

Minutes From

Fort Lauderdale Beach (under 2 mi) · Fort Lauderdale Airport (10 min) · Las Olas Shops & Dining · Riverwalk

Sales Gallery

788 E Las Olas Blvd, Fort Lauderdale, FL 33301

View on Google Earth

Open in Google Earth →

Request Information

For pricing, availability, floor plans, and private tours of Andare, contact Simon Chi directly. Bilingual service available in English and Spanish.

Call 954.701.7786 Email Us 954.701.7786 homes@simonchi.com