© 2026 Simon Chi · All Rights Reserved
Hillsboro Beach, Florida · Hillsboro Mile · Oceanfront & Intracoastal

Rosewood Residences

Intimate Oceanfront & Intracoastal Living · Hillsboro Beach

92
Residences
2
Towers
From $6.5M
Starting Price
70%+ Sold
Limited Remaining
Scroll

Envisioned to Gracefully Unfold with the Current

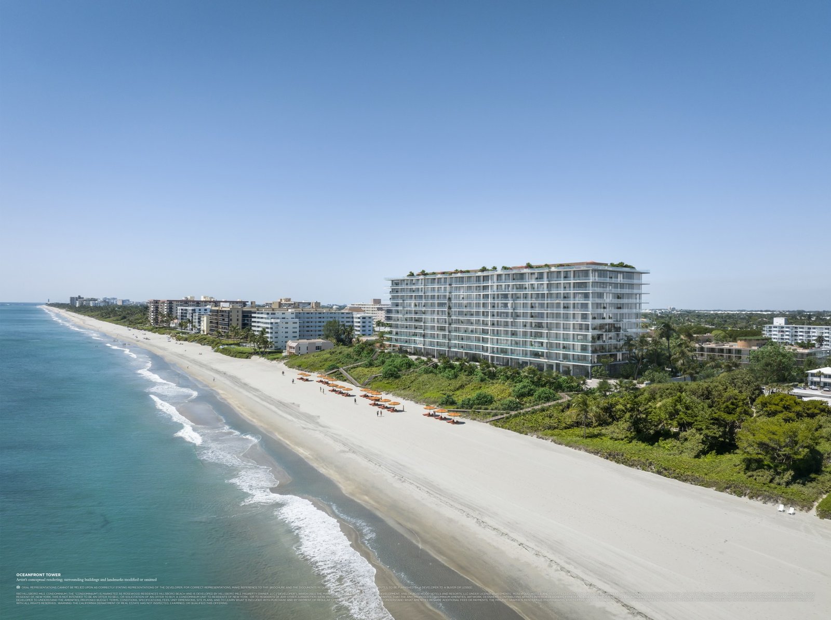
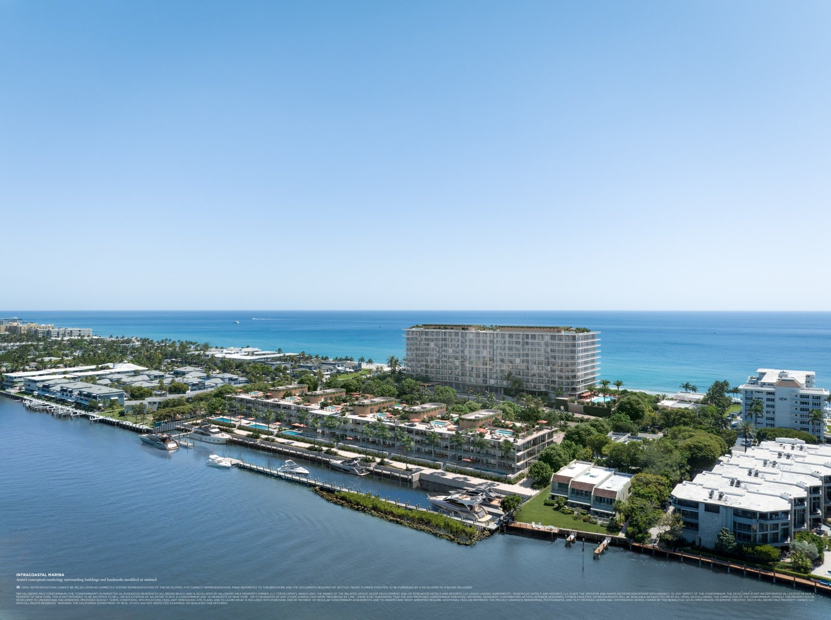
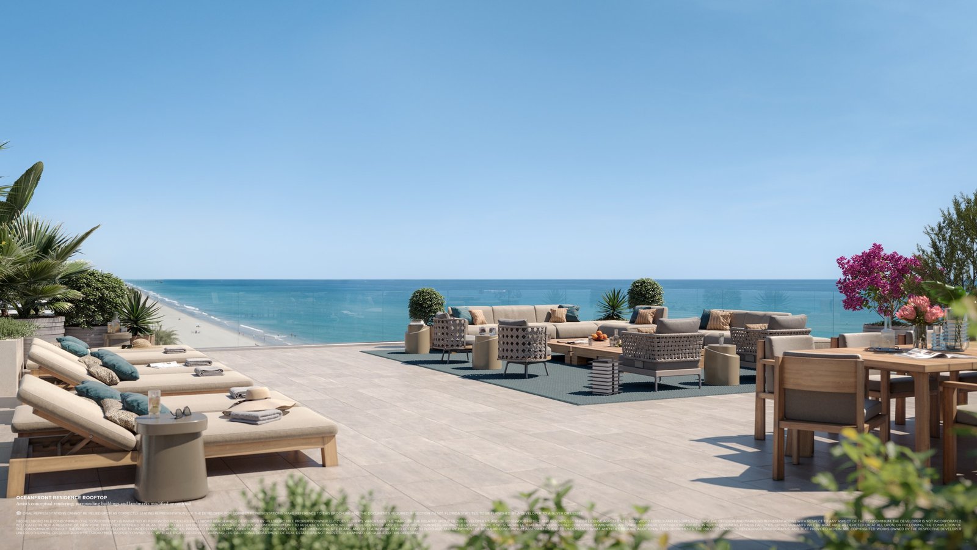
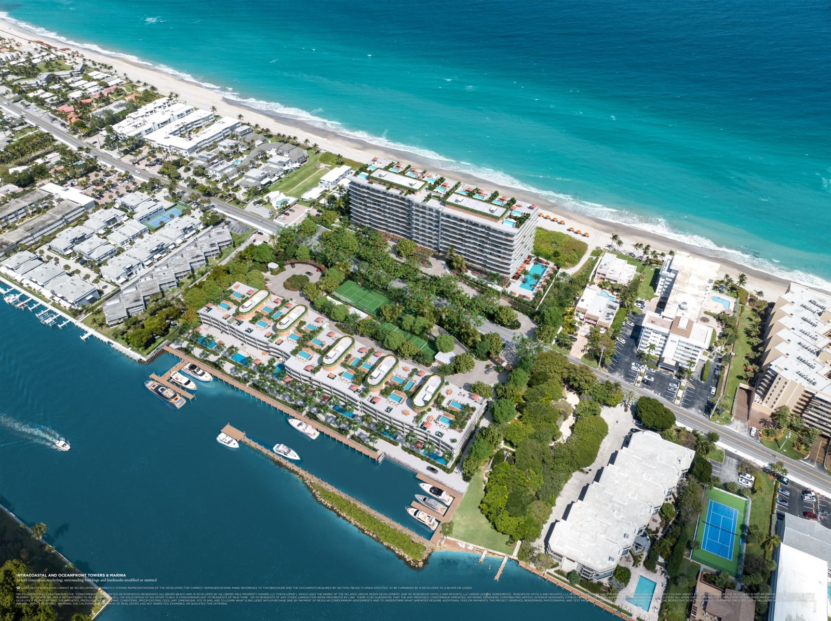
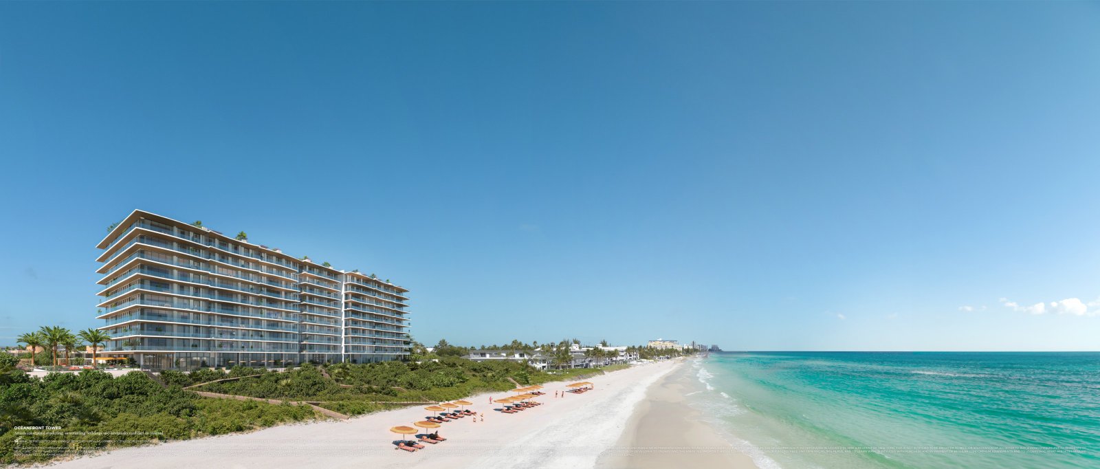
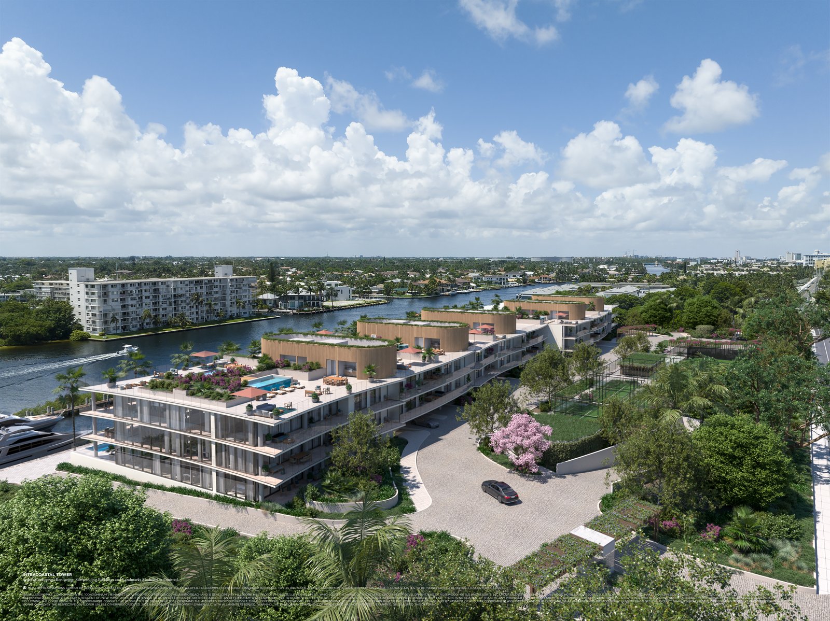
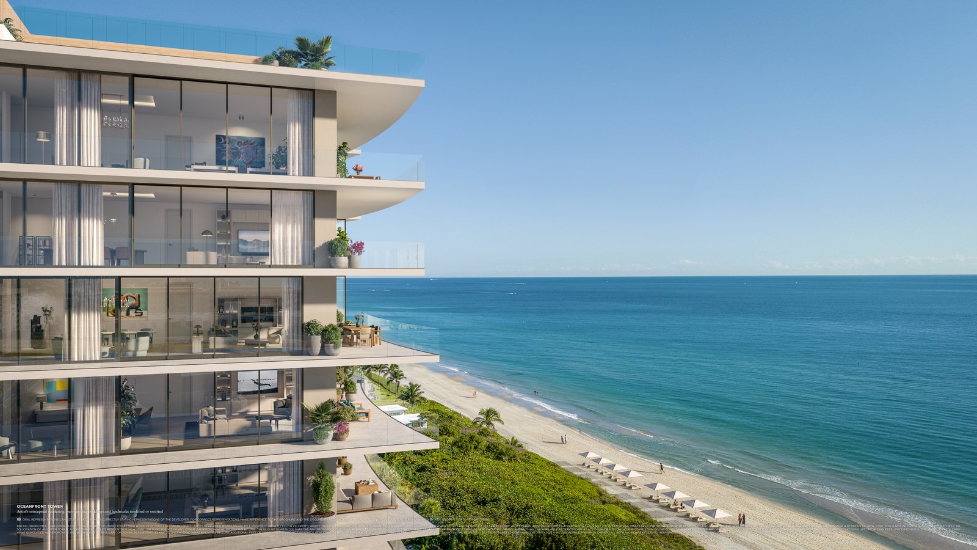
Rosewood Residences Hillsboro Beach unfolds like an epic novel along A1A, featuring exquisite homes within a 3-story intracoastal condominium and a 10-story oceanfront tower directly on the sand — 11.2 acres of oceanfront and intracoastal frontage on Hillsboro Mile, "Florida's Magnificent Mile."

Developed by The Related Group and Dezer Development, with architecture by Arquitectonica and interiors by Studio Piet Boon, Rosewood Residences brings the brand's Sense of Place® philosophy to South Florida — combining a private marina, 37,000 SF of combined amenities, and the exclusive Rosewood Reserve membership with the intimacy of just 92 residences.

92 total residences — 70 Oceanfront (10-story tower) & 22 Intracoastal (3-story building)
2,804 to 6,419 SF — private elevator access to every residence
Interiors by Studio Piet Boon · Architecture by Arquitectonica
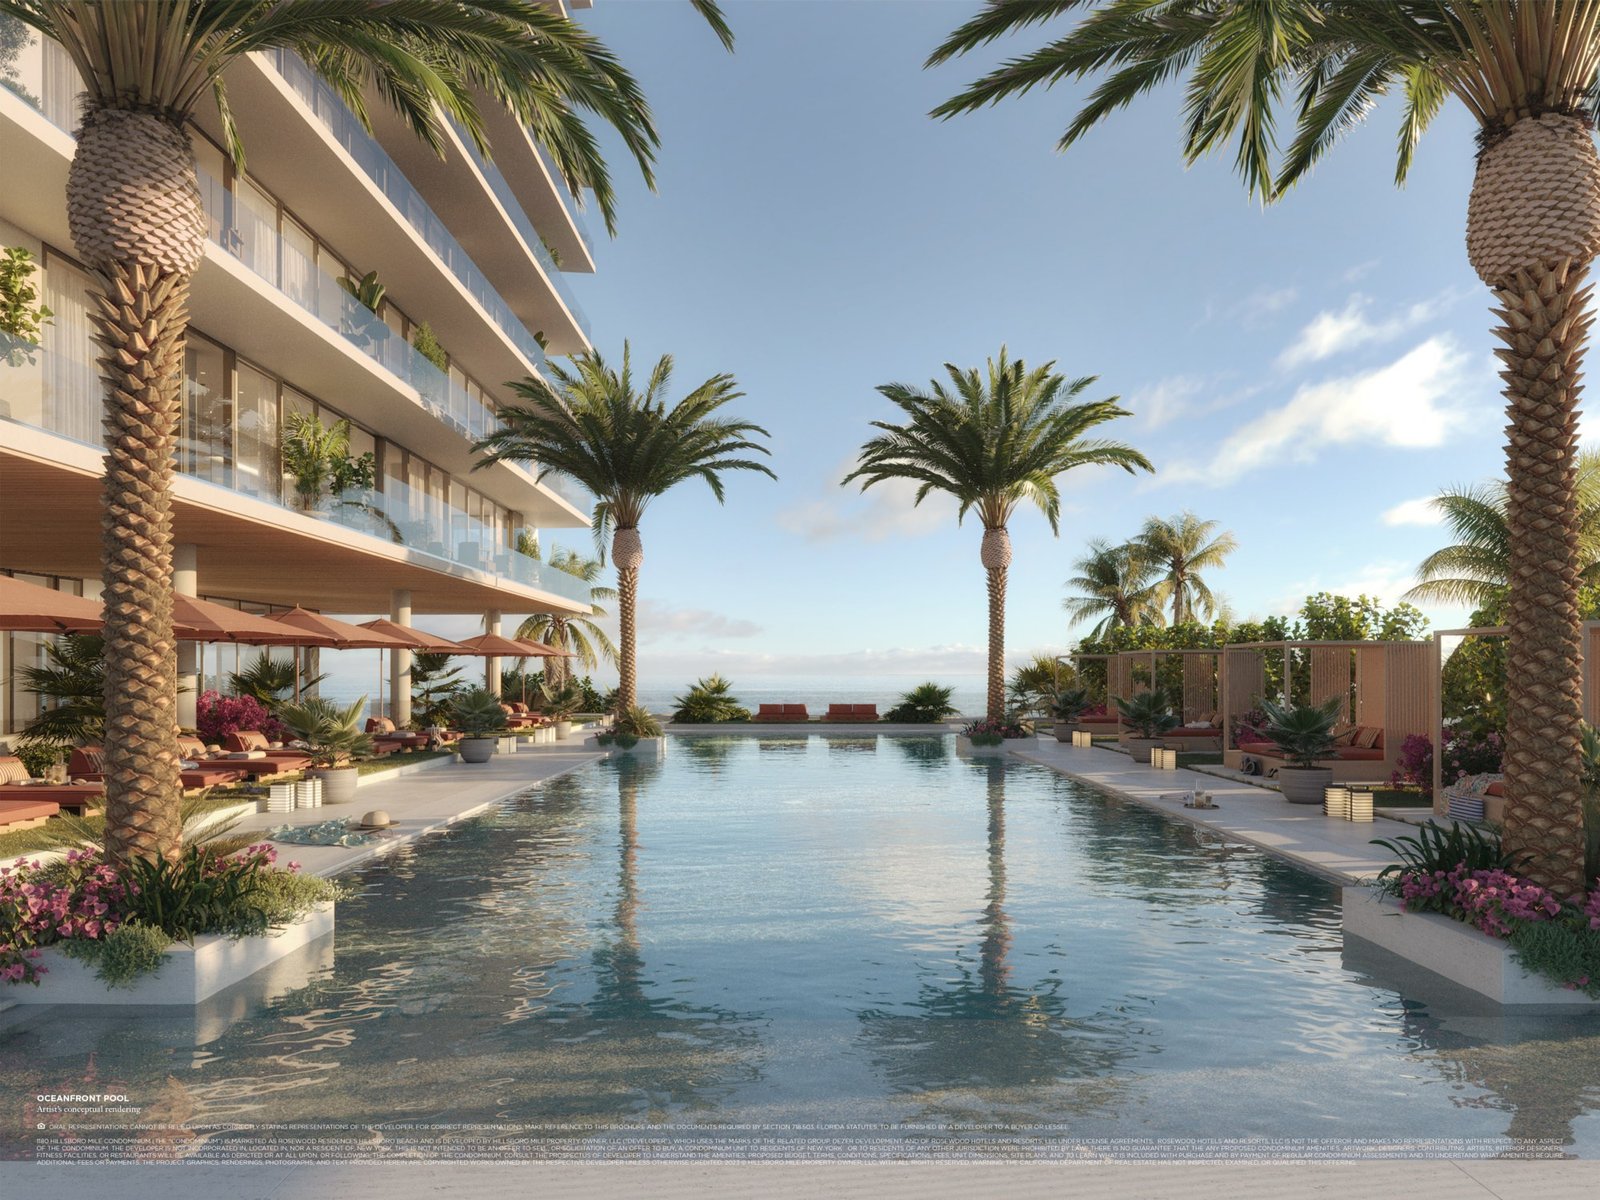
37,000 SF of combined oceanfront & intracoastal amenities and private marina
Over 70% sold · Completion expected Q4 2026
Developer: The Related Group & Dezer Development · Sales: Related Realty
92
Total Residences
11.2
Oceanfront & Intracoastal Acres
70%+
Already Sold
Rosewood Residences Hillsboro Beach oceanfront tower
Hillsboro Mile
Florida's Magnificent Mile
Ocean & Intracoastal
605 & 600 Linear Feet
Q4 2026
Estimated Completion
Private Marina
Direct Waterway Access

"Envisioned for those with a desire to gracefully unfold with the current."
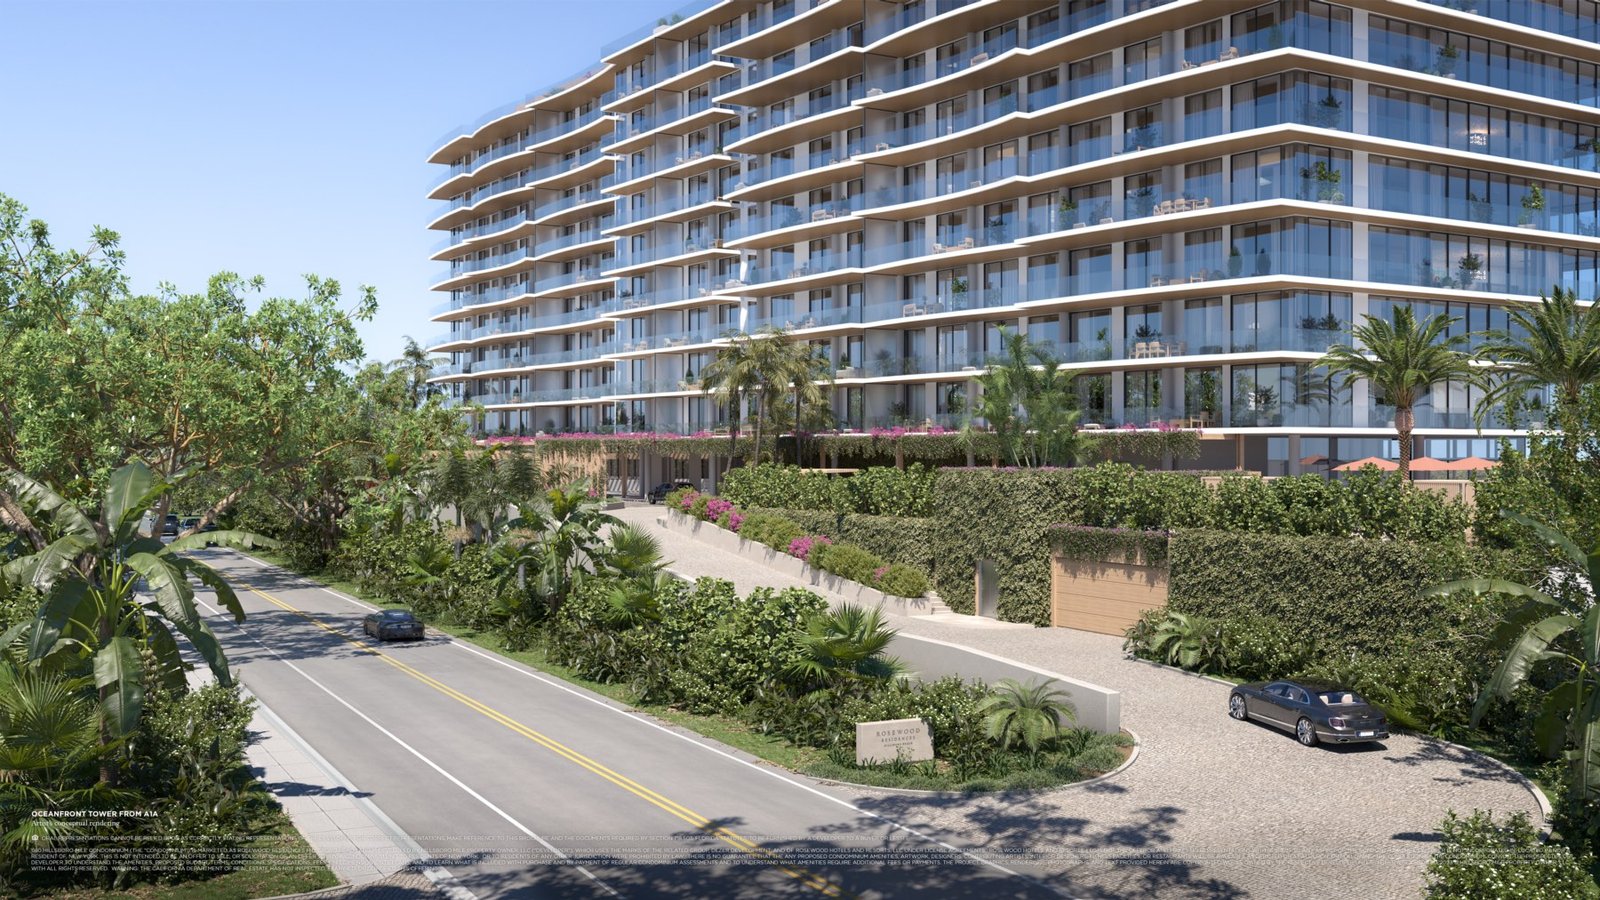
Rosewood Residences Hillsboro Beach · Hillsboro Beach, Florida

Two Distinct Residences

Choose between the 10-story Oceanfront Tower directly on the sand, or the 3-story Intracoastal building along the waterway — both sharing the same 37,000 SF of combined amenities, private marina, and Rosewood Reserve privileges.

Oceanfront Tower
10 Stories · 70 Residences · 605 Linear Feet of Beachfront
2 to 5 Bedrooms · 2.5–6.5 Baths
2,804–5,640 SF Interior
From $6,500,000
5.1 Acre Site
Private elevator entry · Direct ocean access
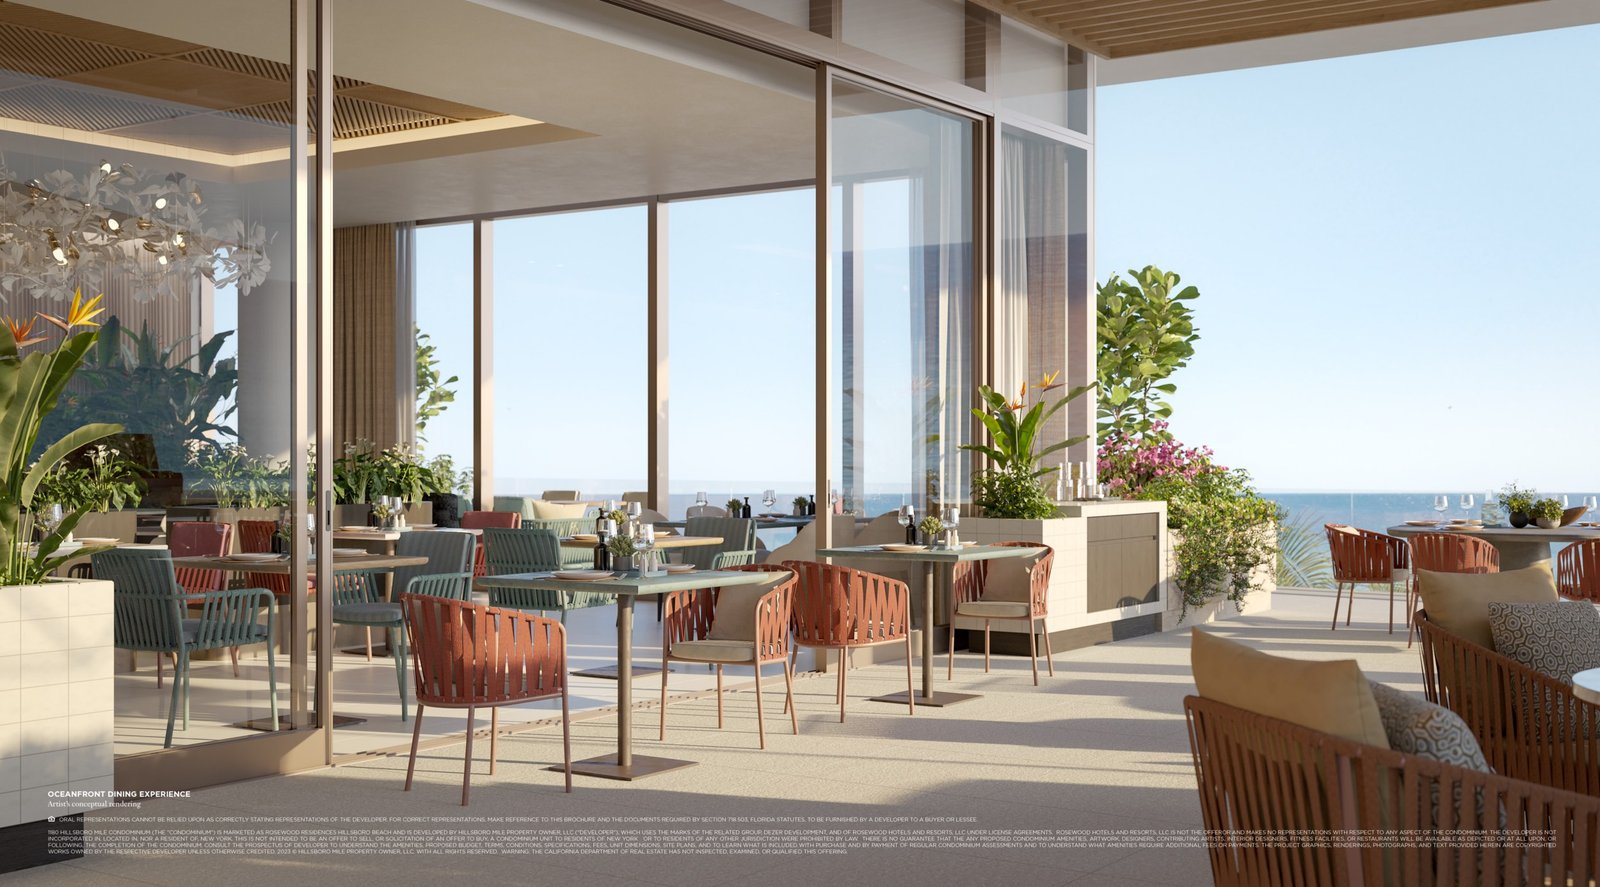
★ Signature Oceanfront Dining Experience by a celebrated chef, exclusively for residents
Intracoastal Residences
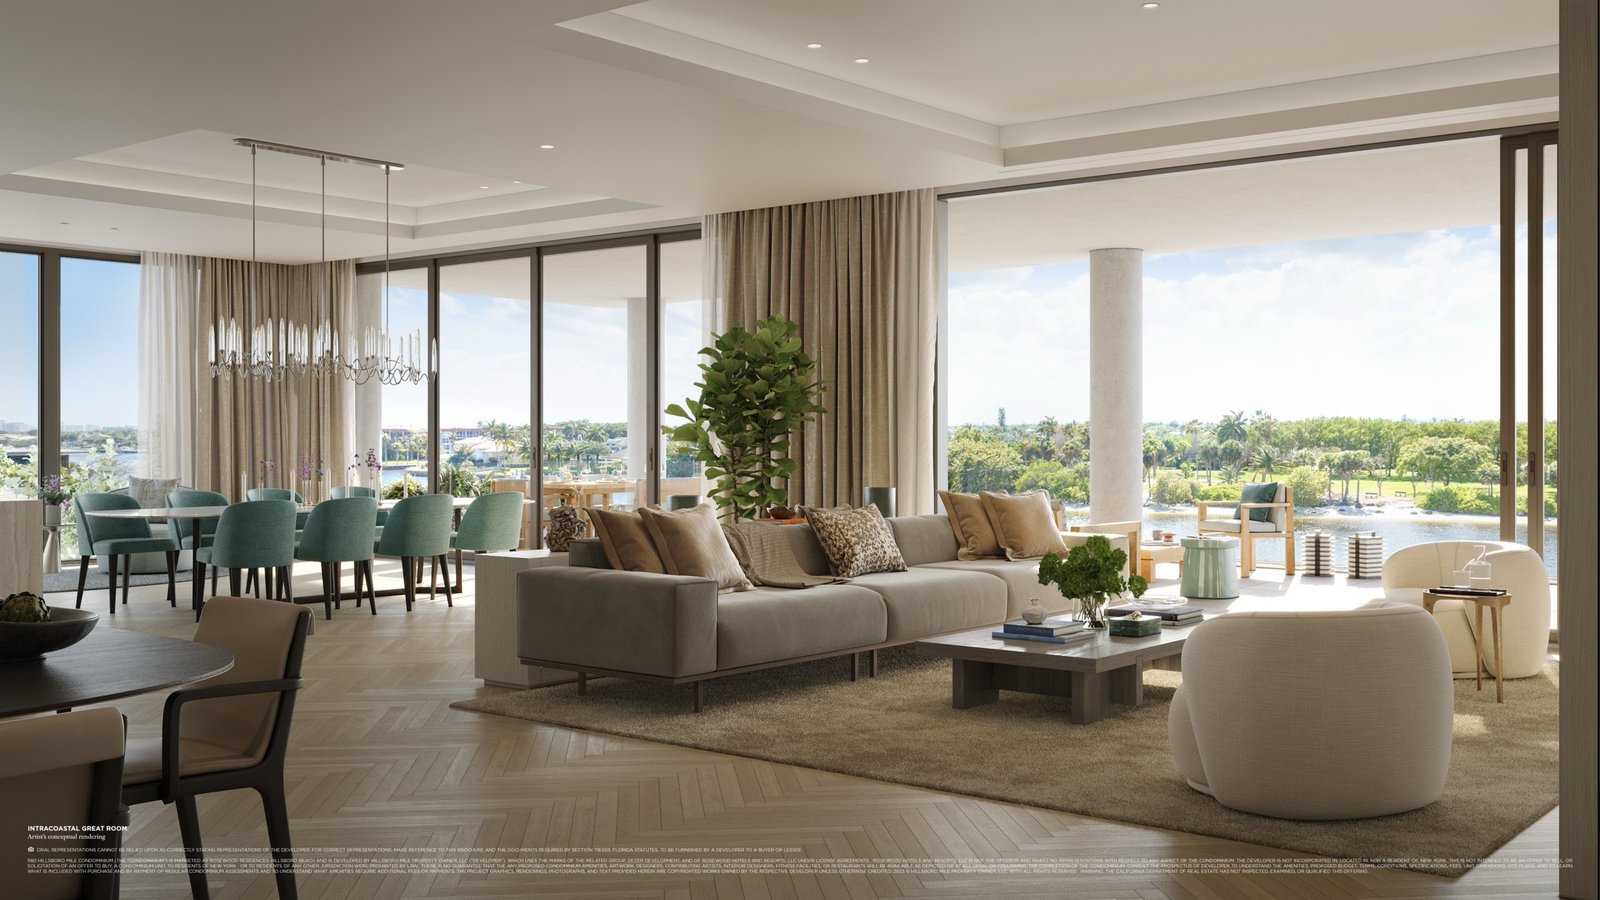
3 Stories · 22 Residences · 600 Linear Feet of Intracoastal Frontage
2 to 5 Bedrooms · 3.5–5.5 Baths
2,976–6,419 SF Interior
6.1 Acre Site
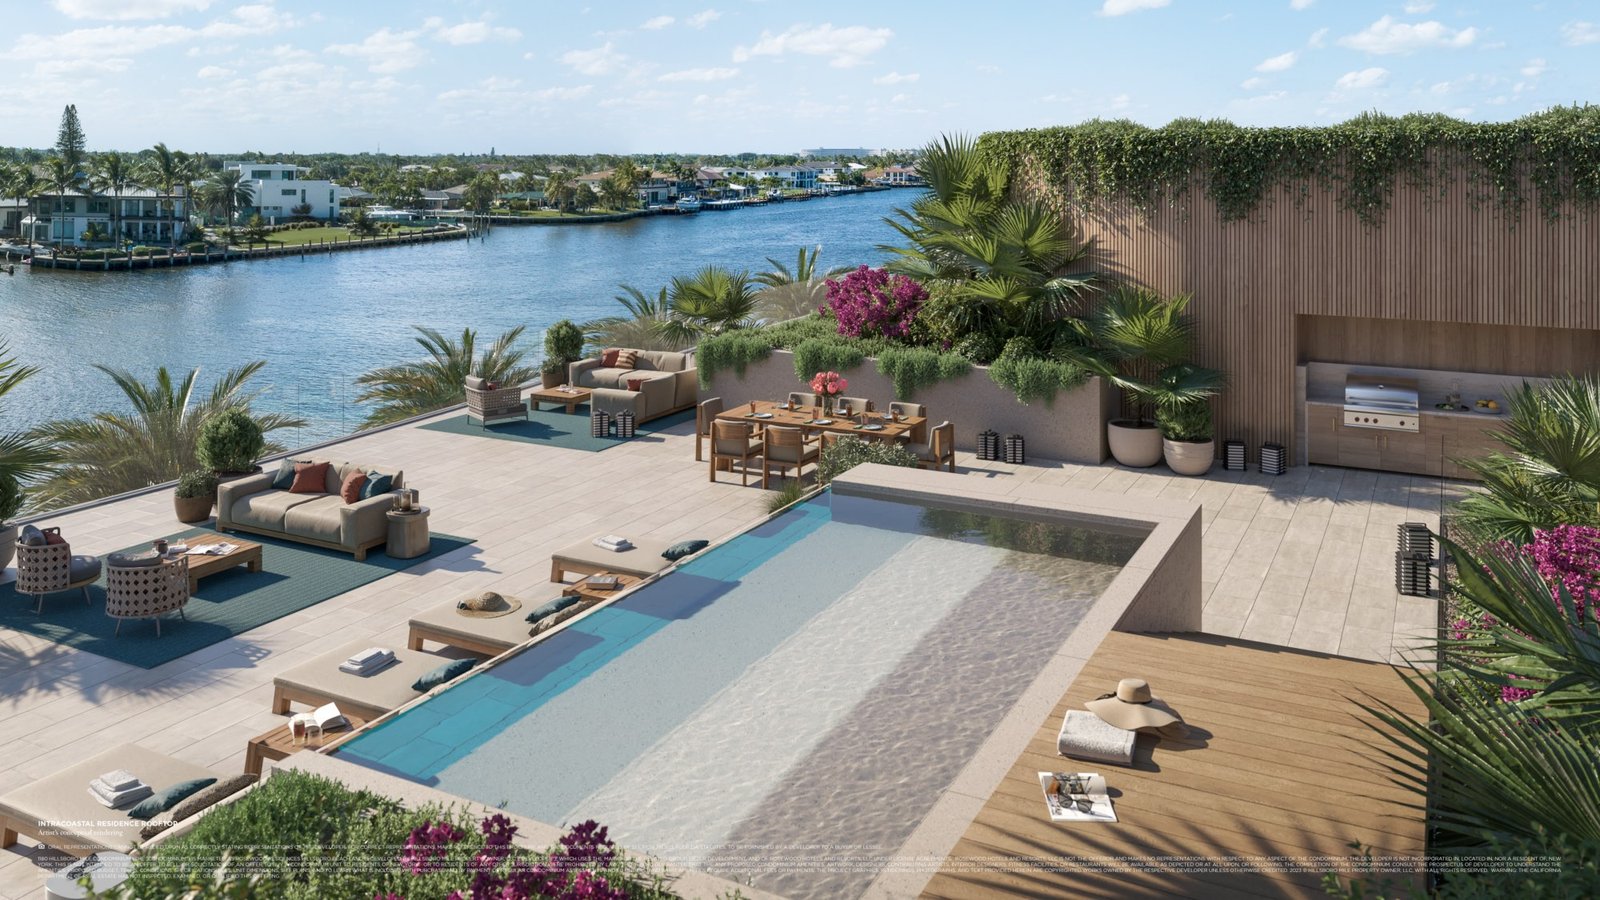
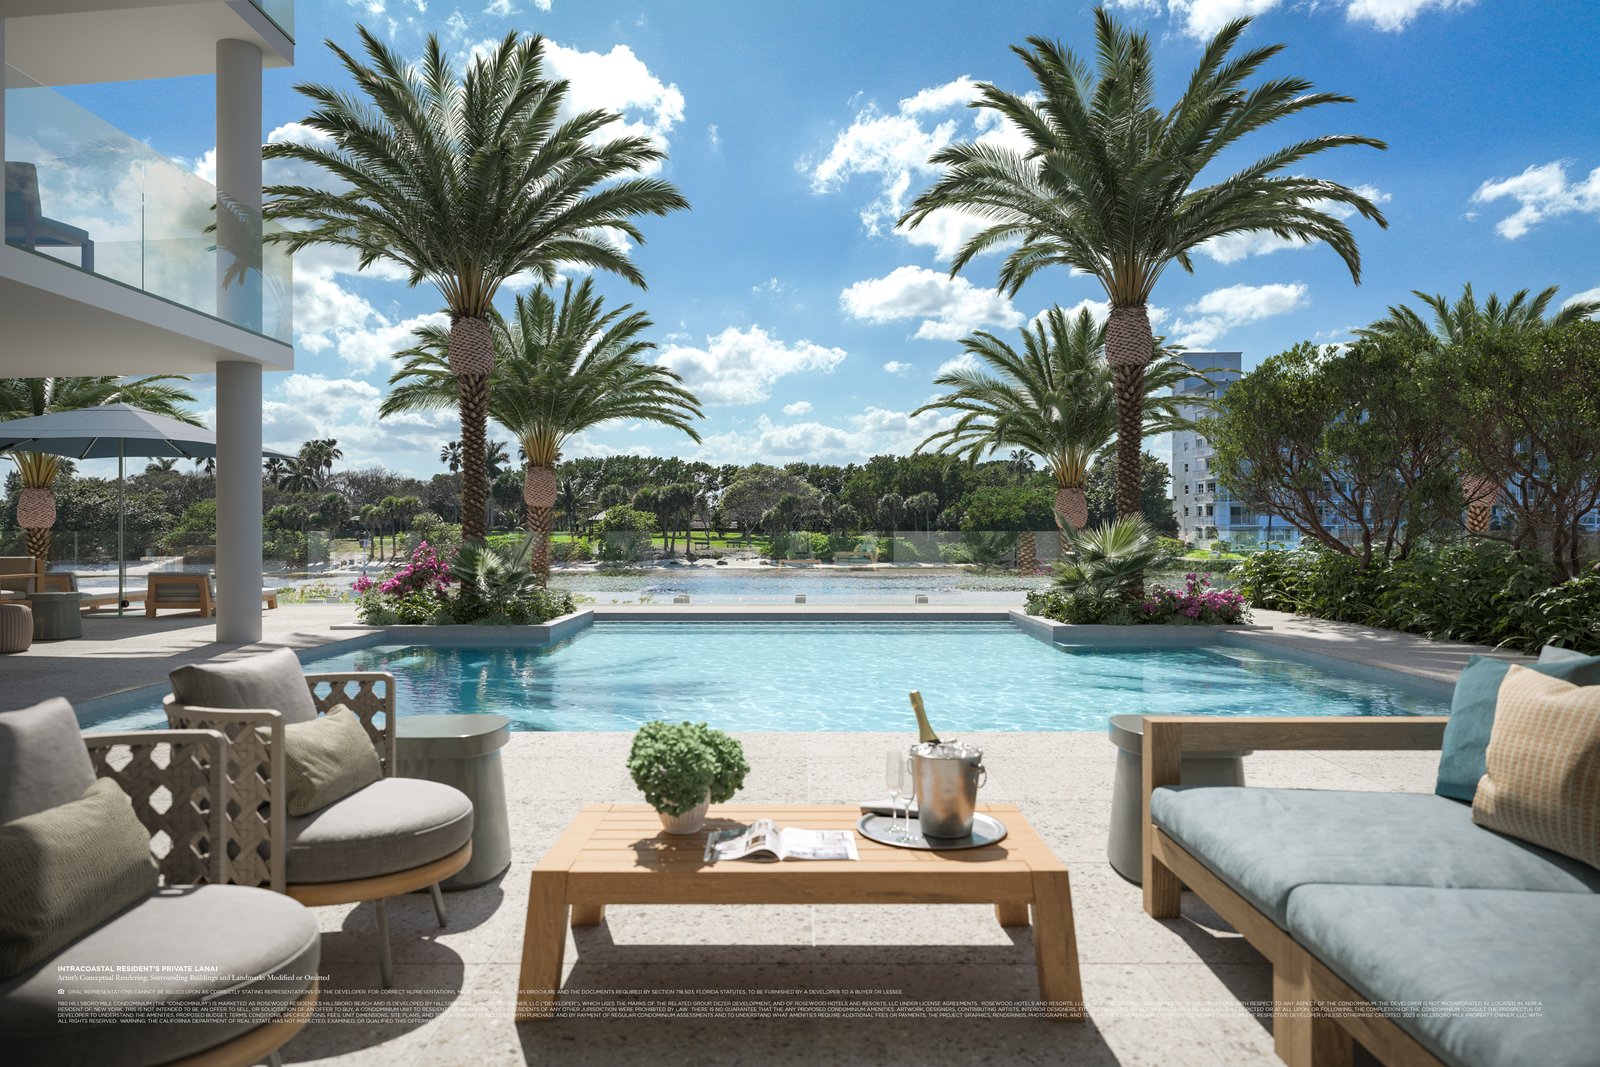
Ground-floor units with private garage, lanai & pool
Private elevator entry · Direct waterway access
★ Ground-floor residences feature private garages, lanais & pools

37,000 SF of
Enriched Living.

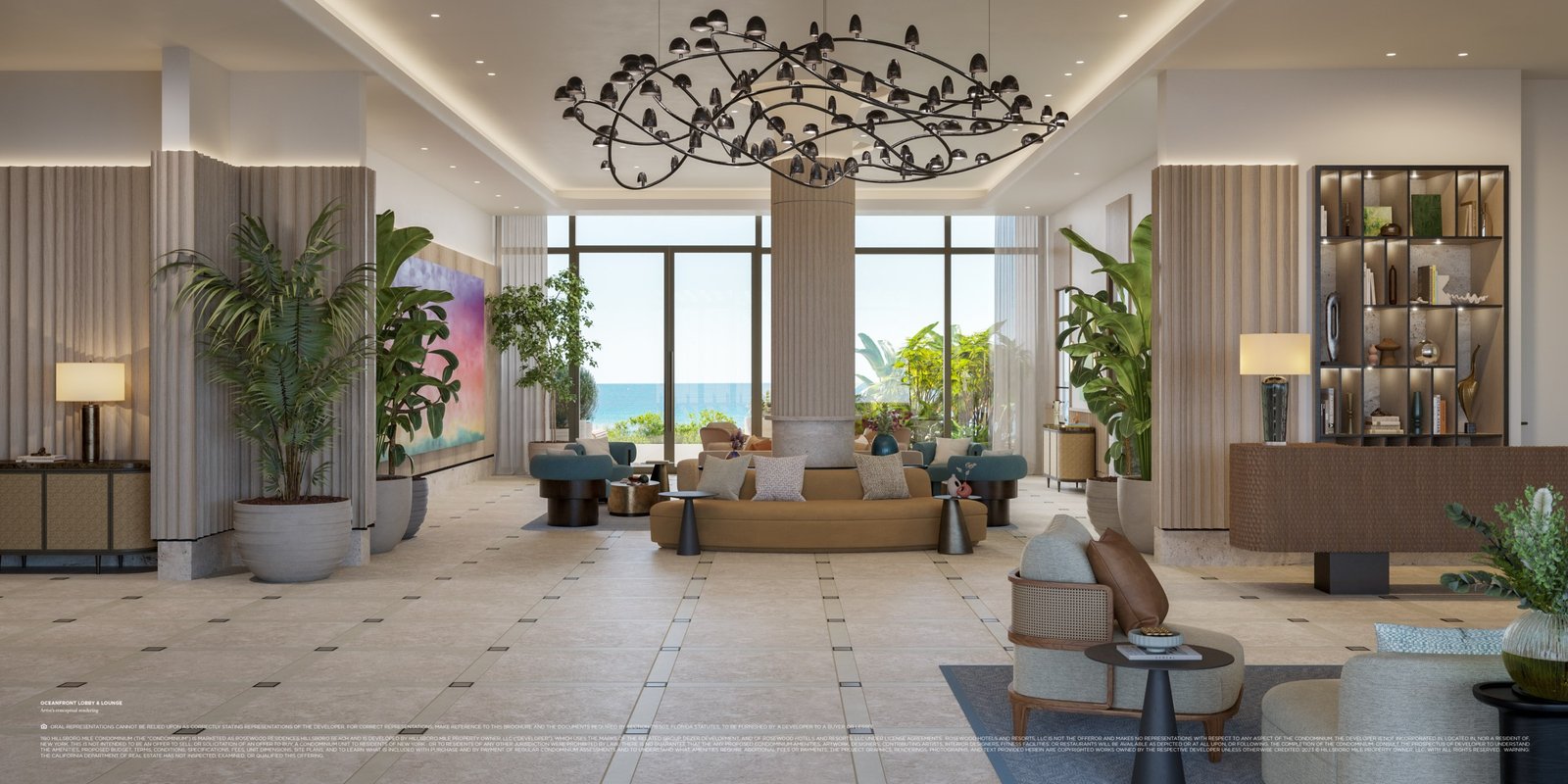
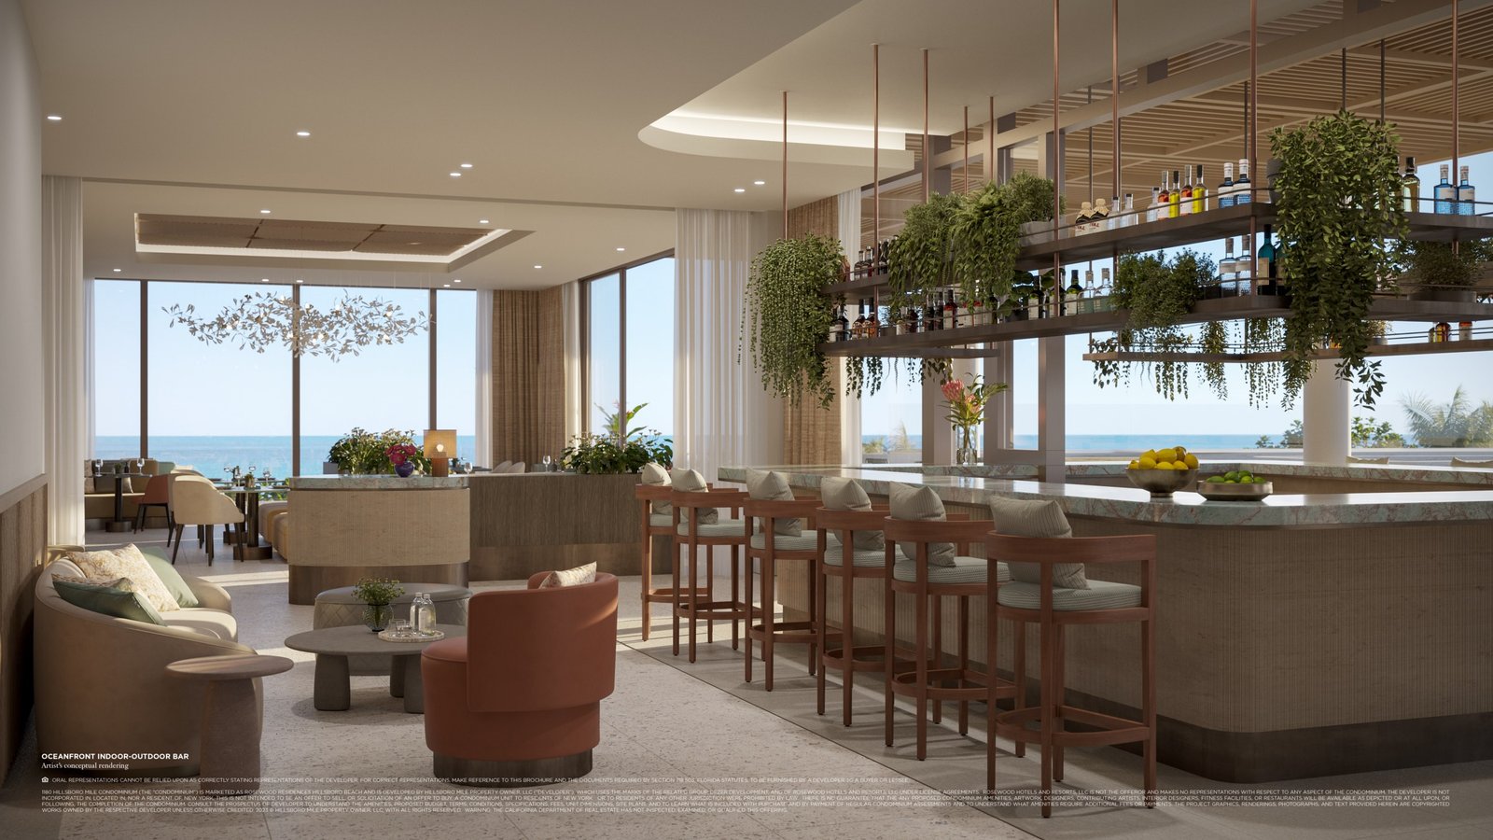
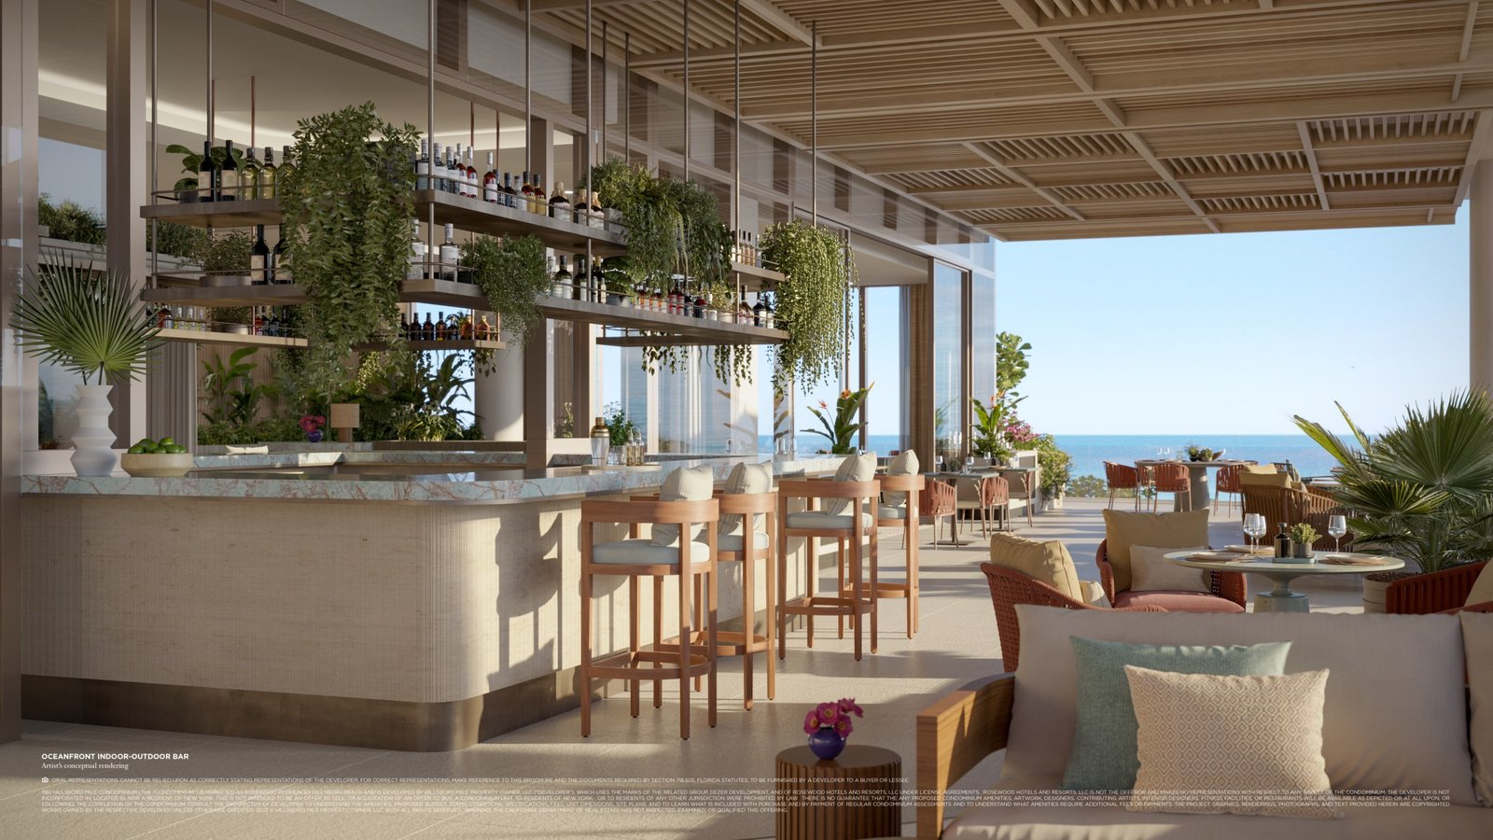
Dining & Pools

  • Signature Oceanfront Dining Experience by a Celebrated Chef
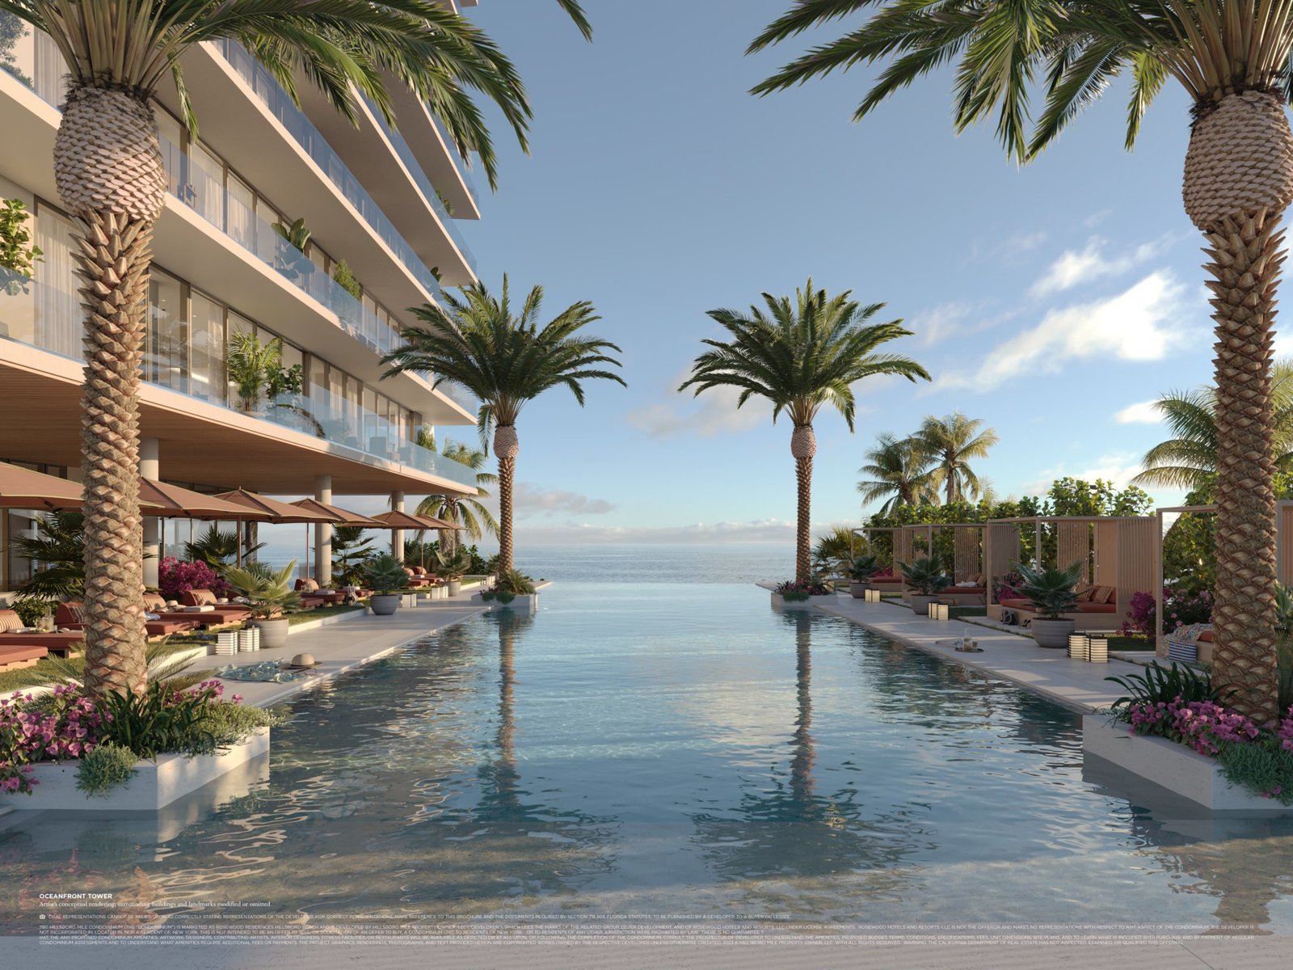
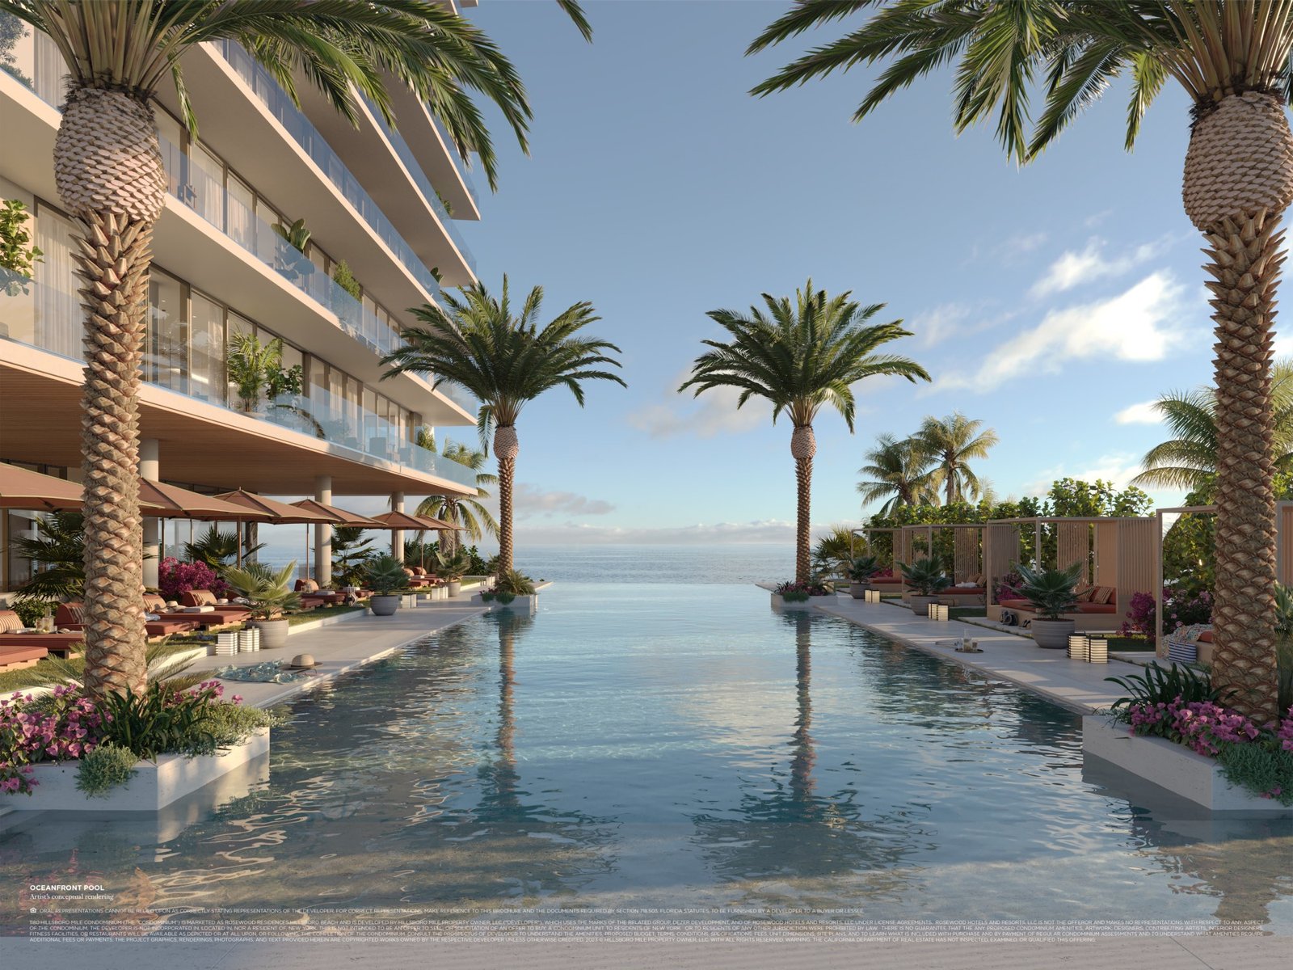
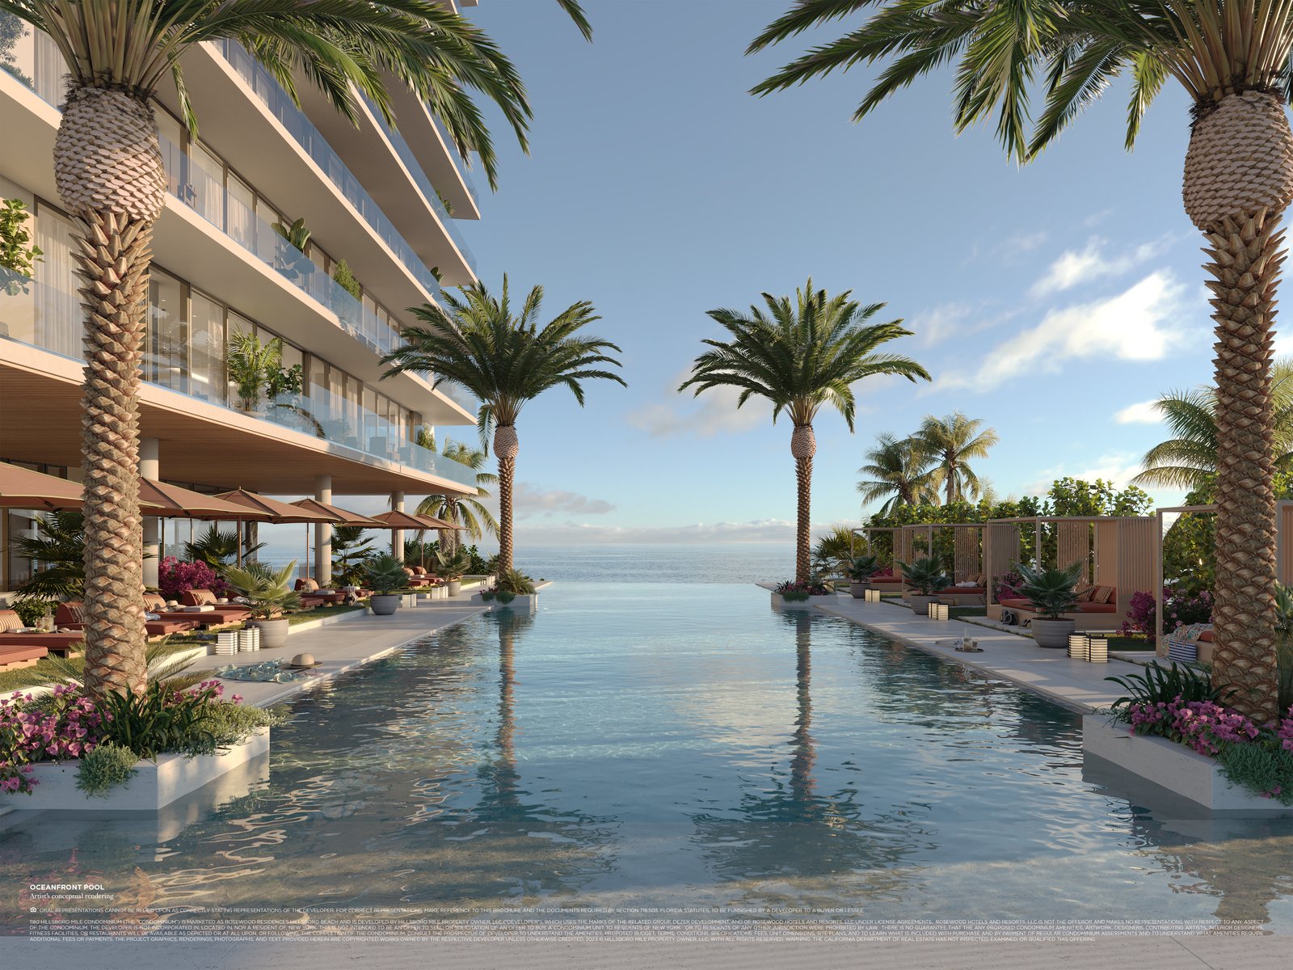
  • Oceanfront Swimming Pool with Sunbeds & Cabanas
  • Sunset Pool with Dedicated Food & Beverage Service
  • Beachside Food & Beverage Service
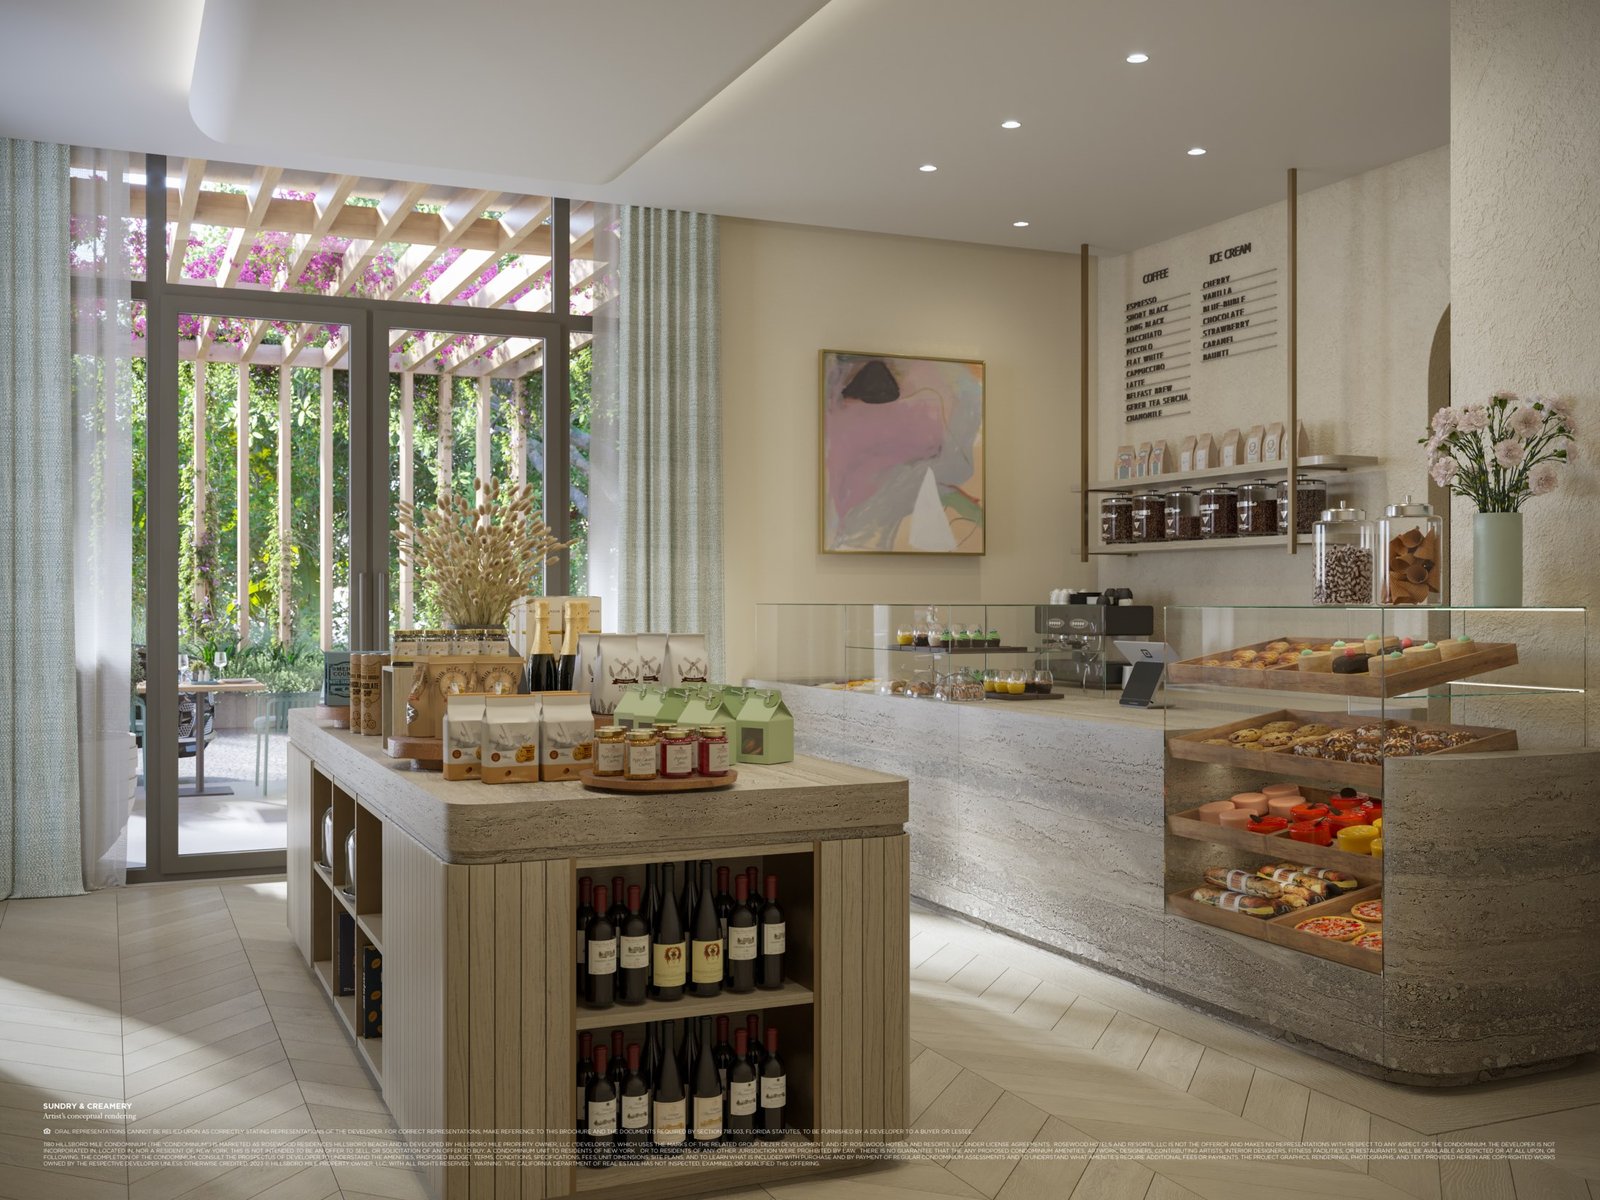
  • Sundry Shop & Creamery — Fresh Coffee, Pastries & Seasonal Fare
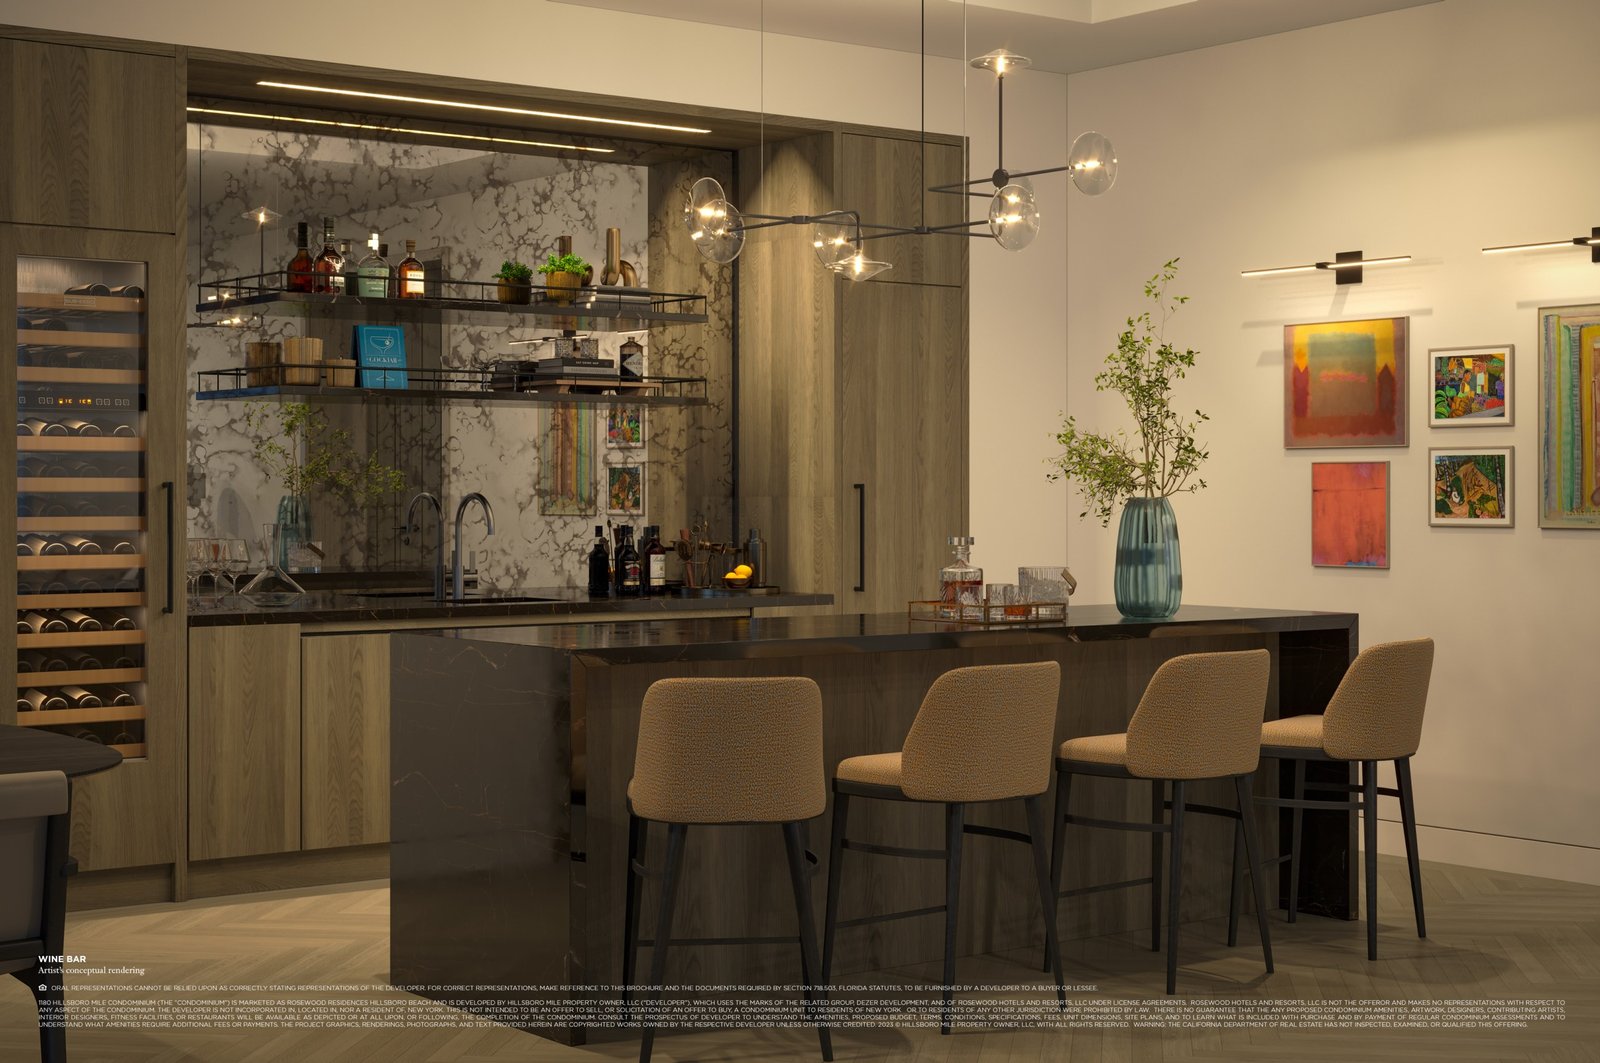
  • Stylish Cocktail Lounge
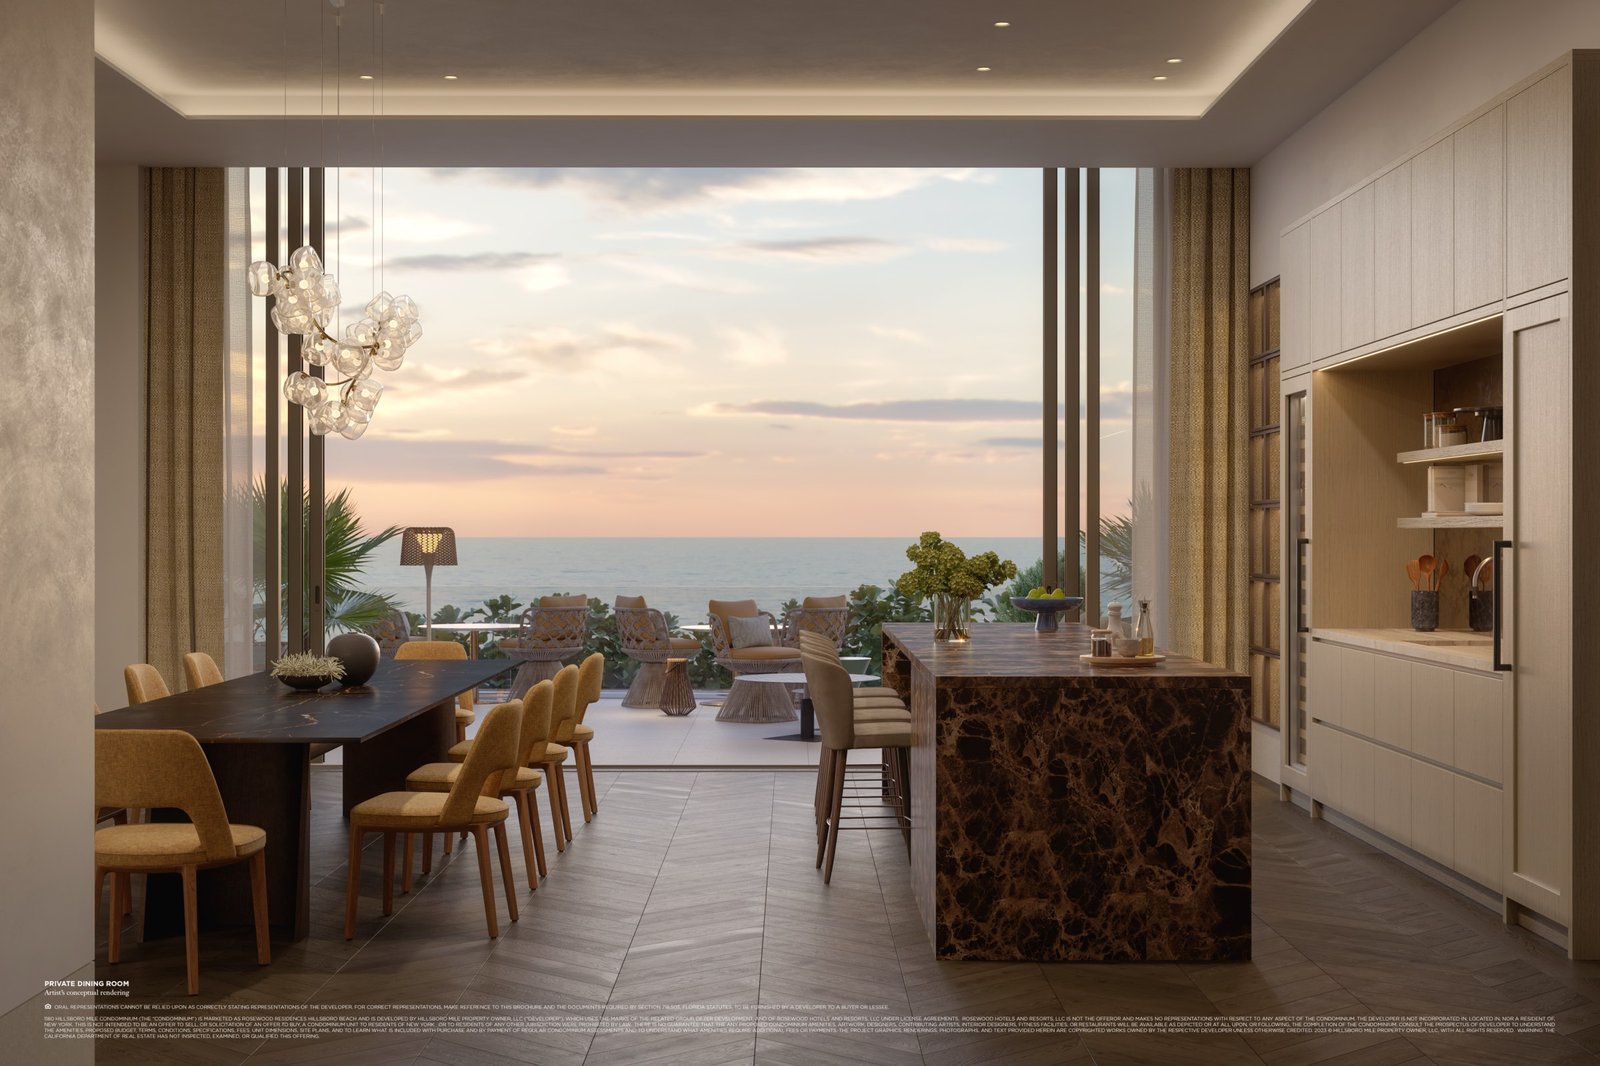
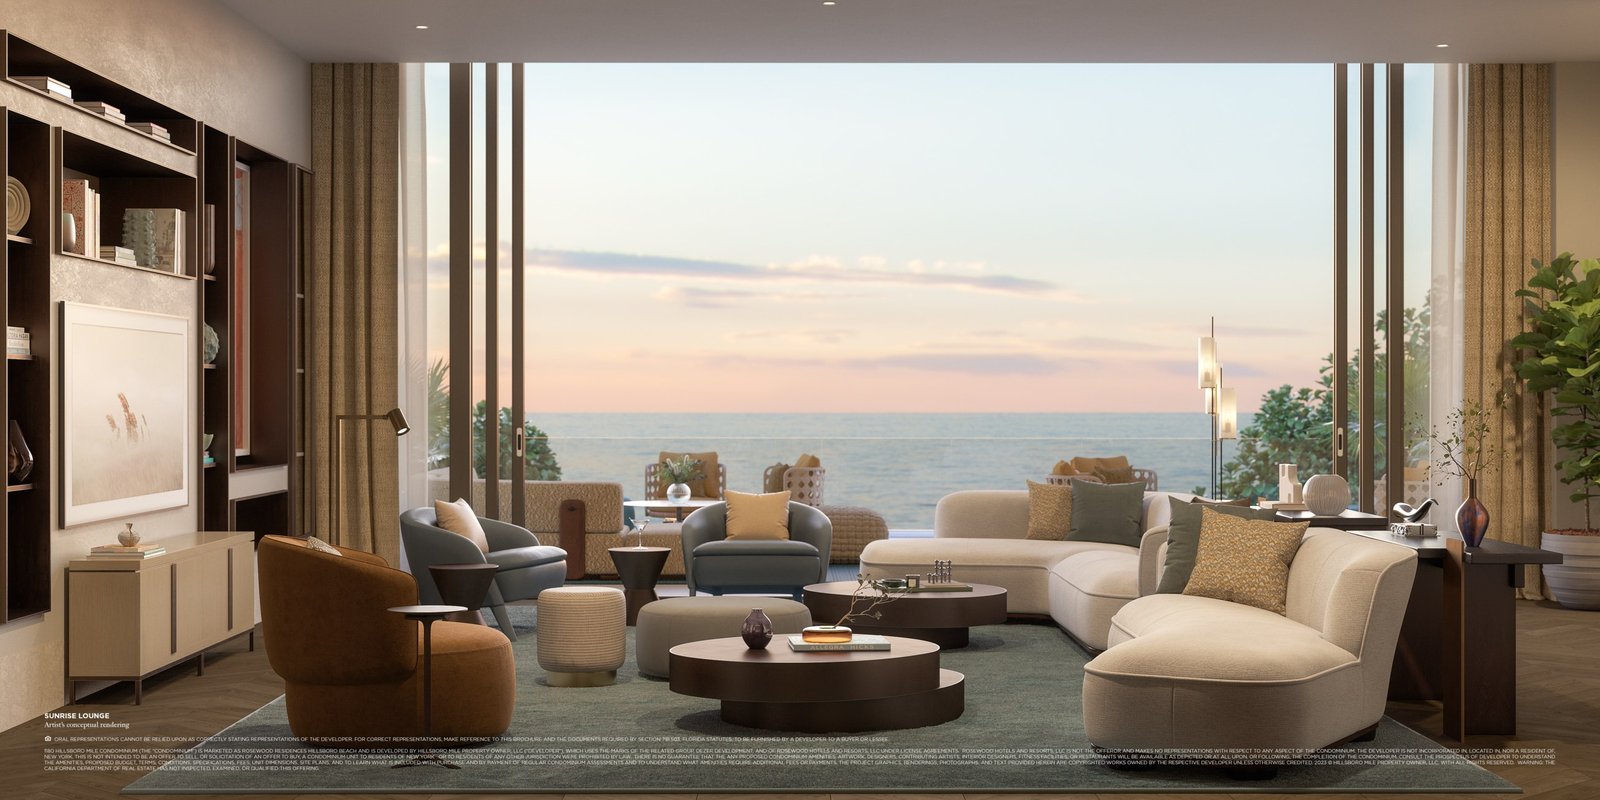
  • Sunrise Lounge for Entertaining & Events

Wellness & Recreation

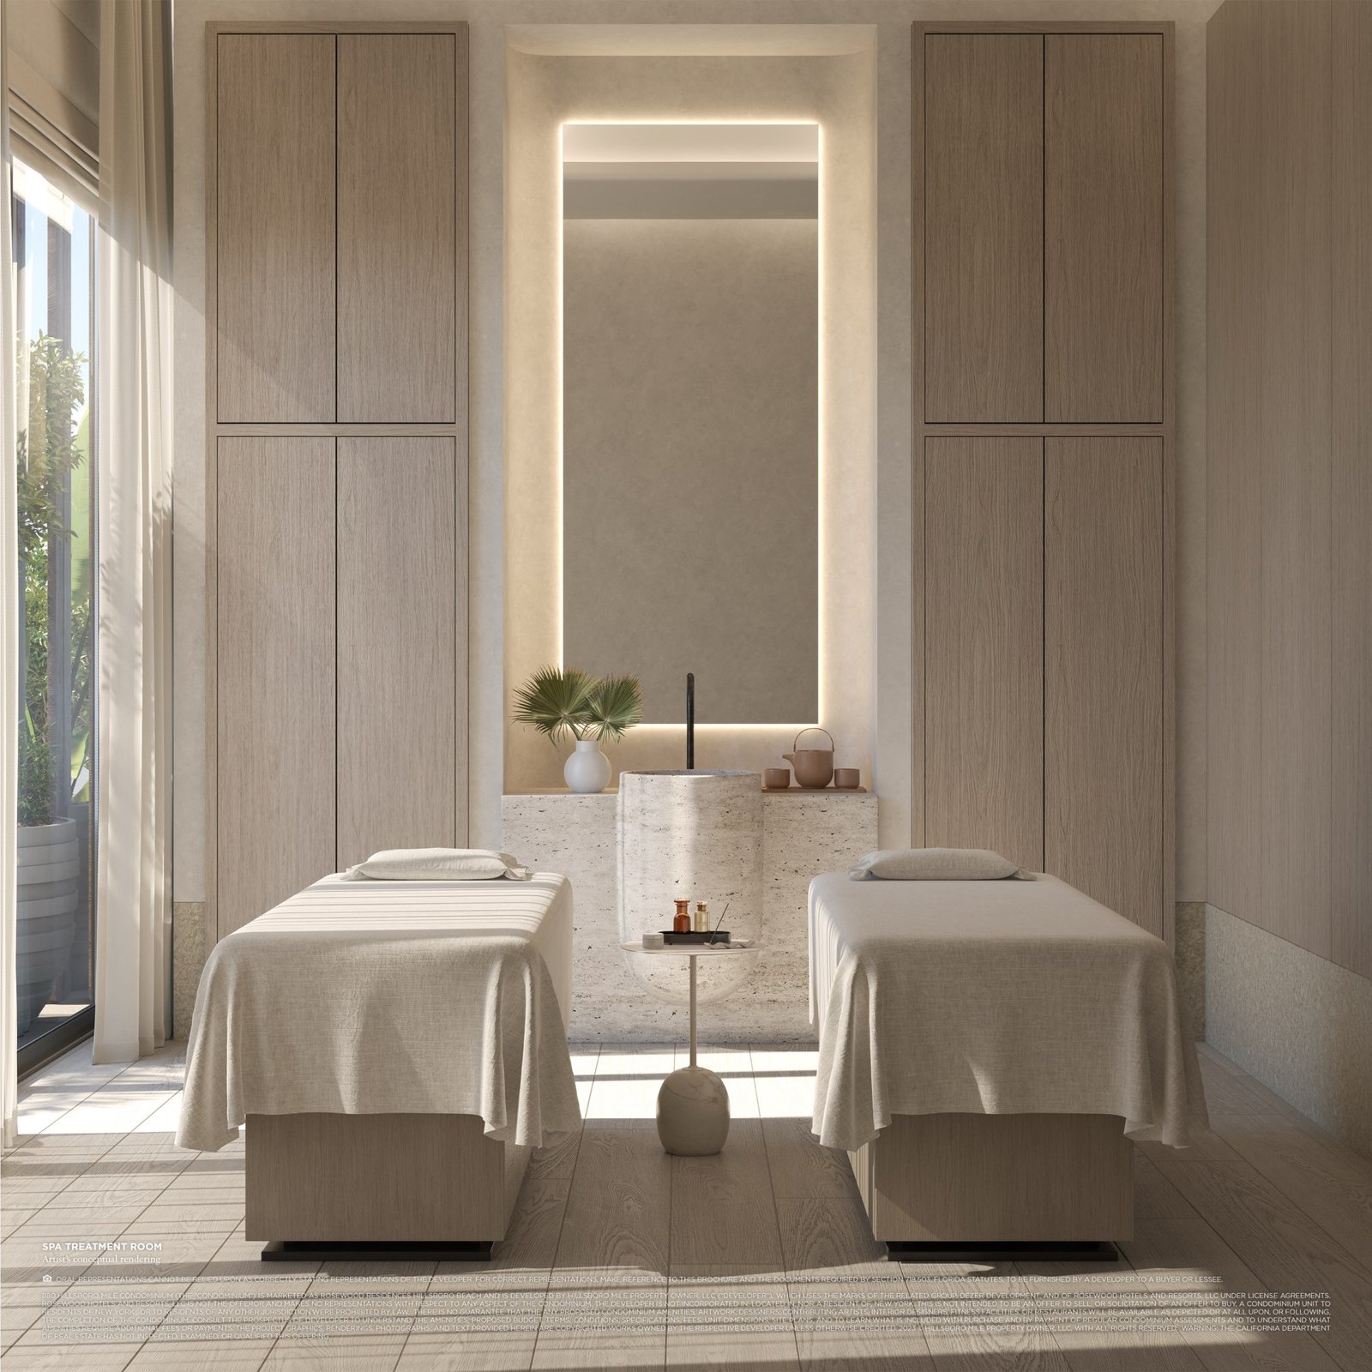
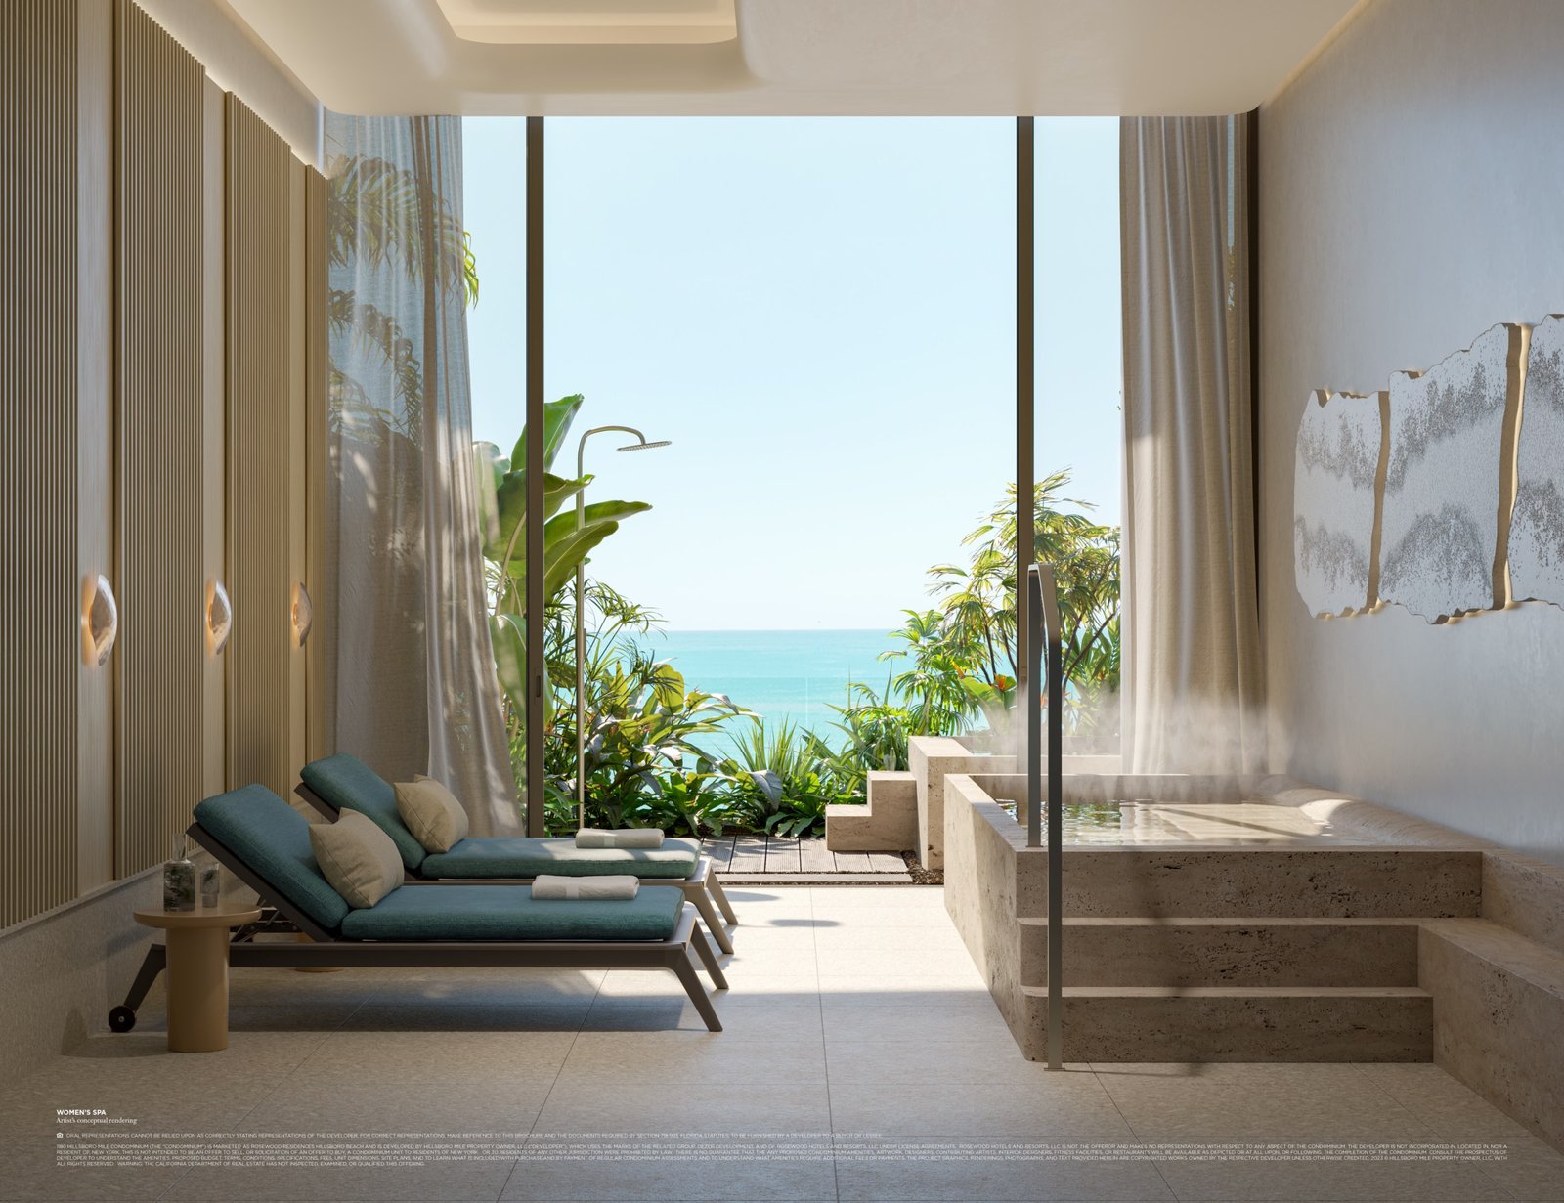
  • His & Hers Spas — Saunas, Hammam, Hydro & Cold Plunge Pools
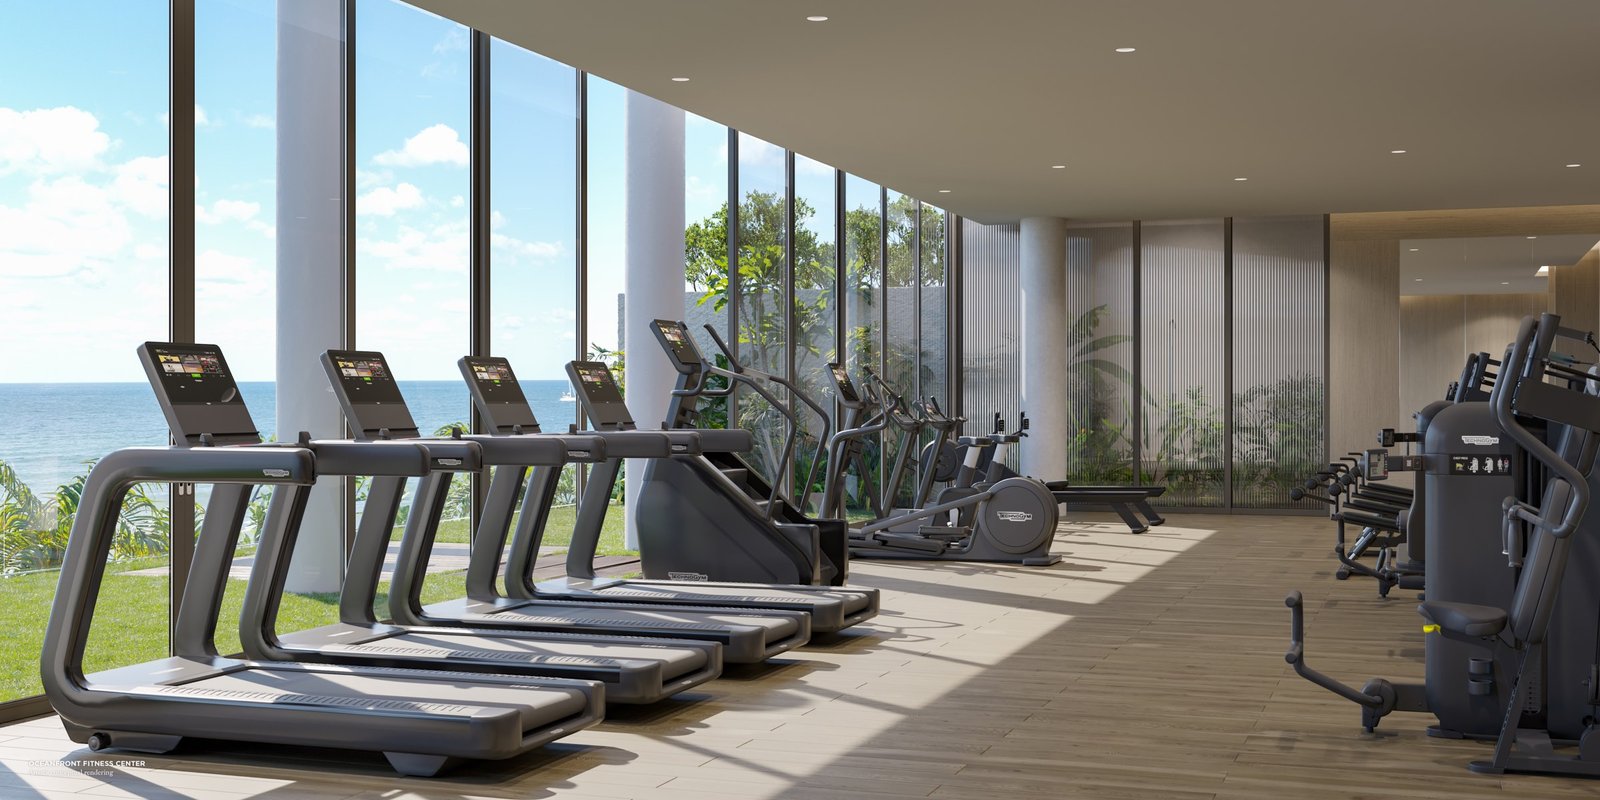
  • Two State-of-the-Art Fitness Centers with High-Impact Training Room
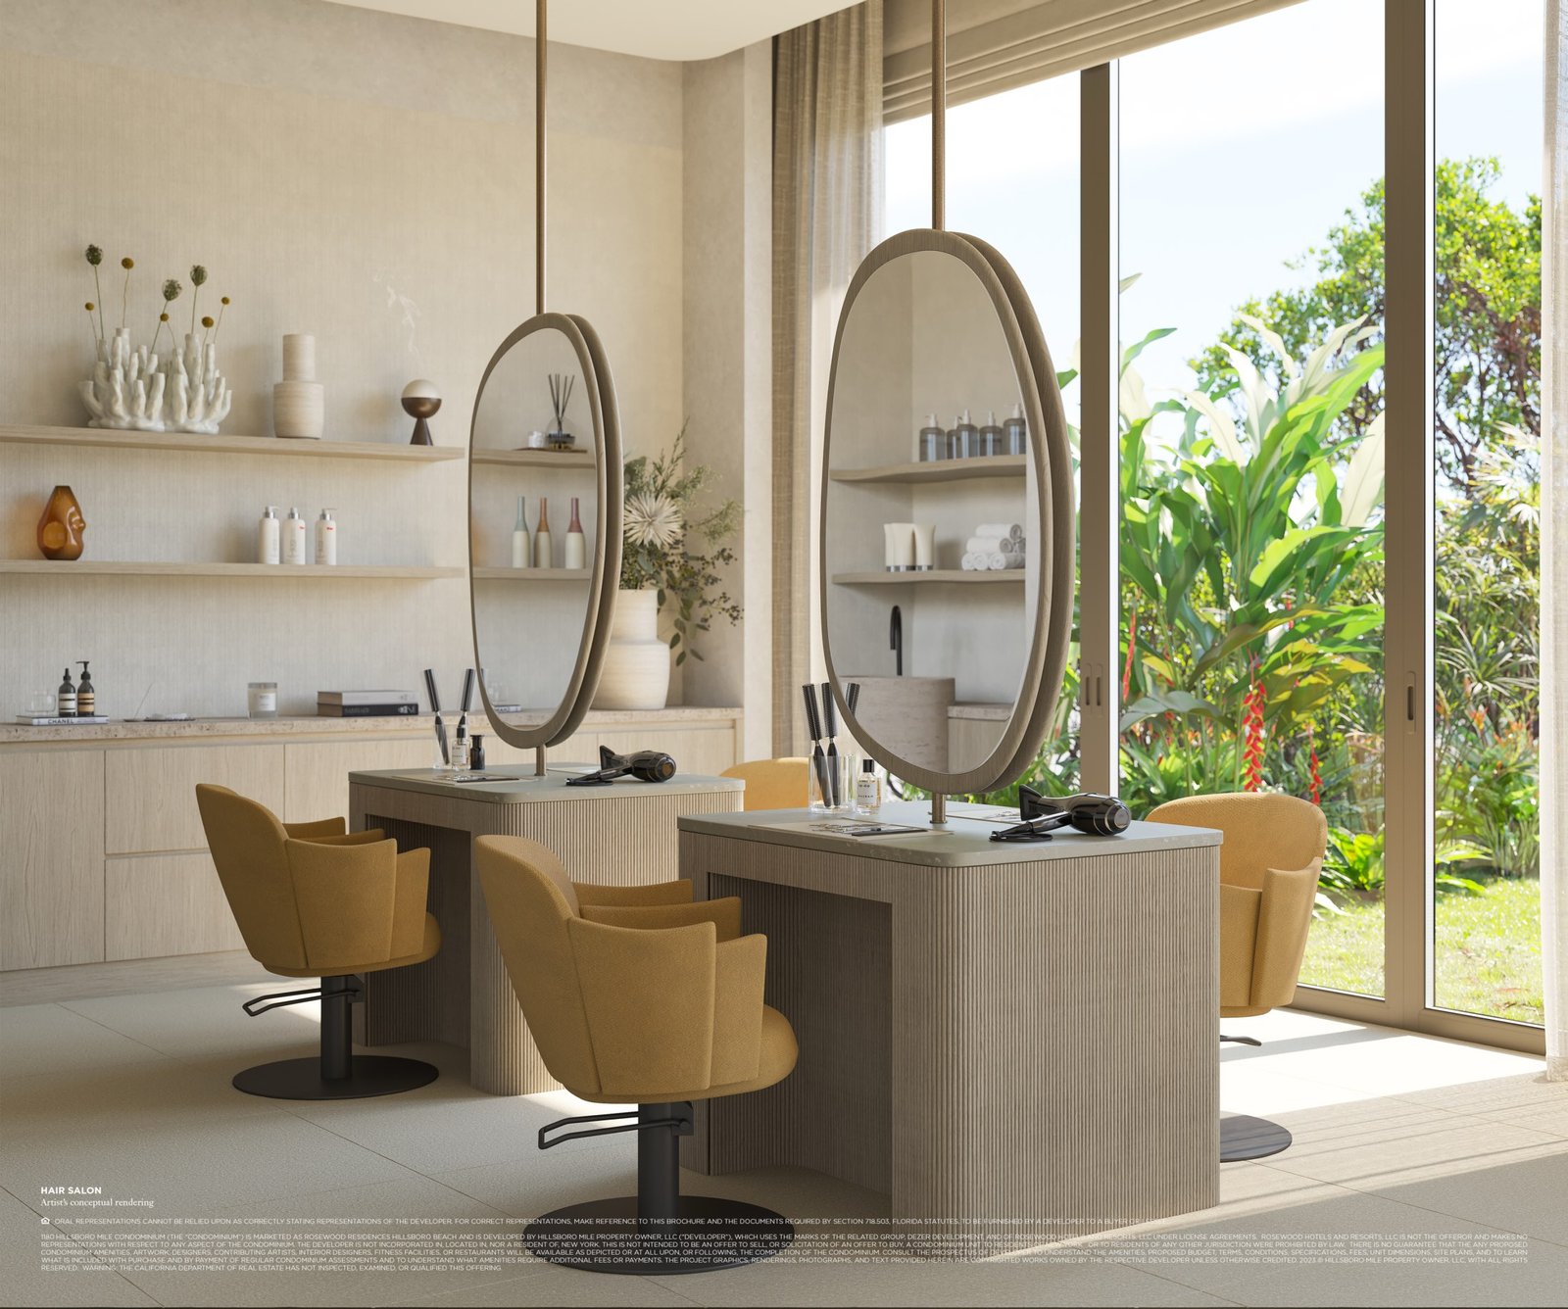
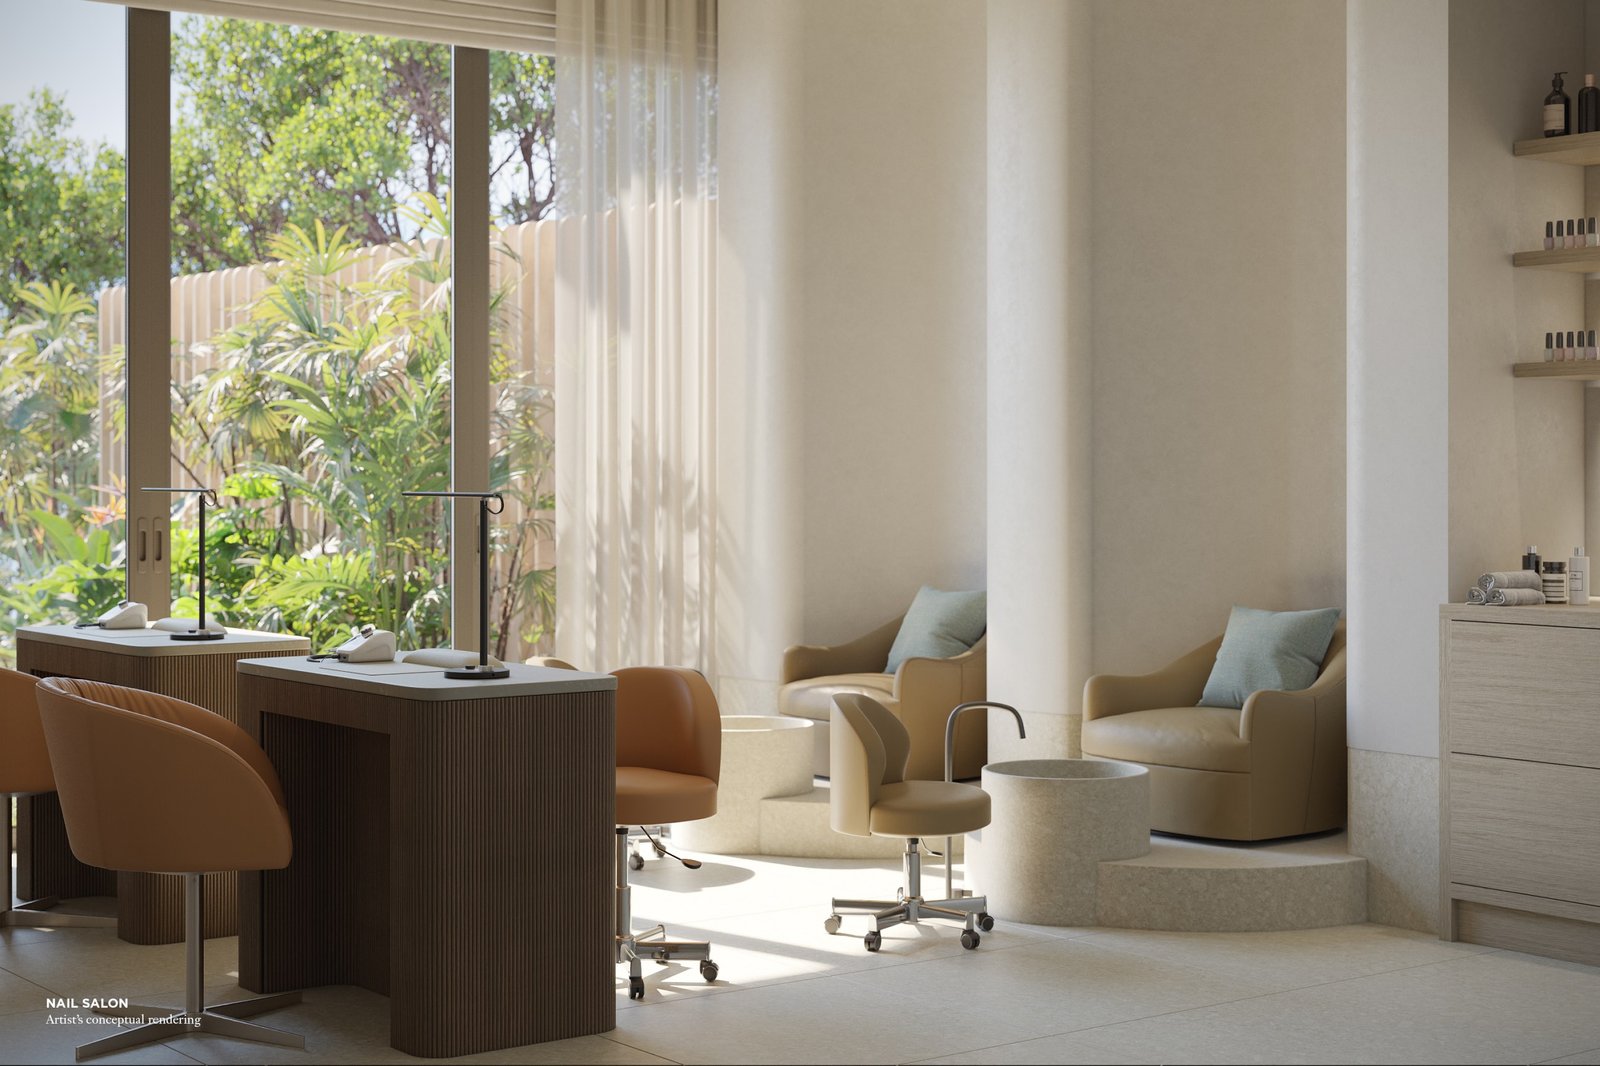
  • Private Salon for Personalized Beauty Services
  • Indoor & Outdoor Oceanfront Yoga
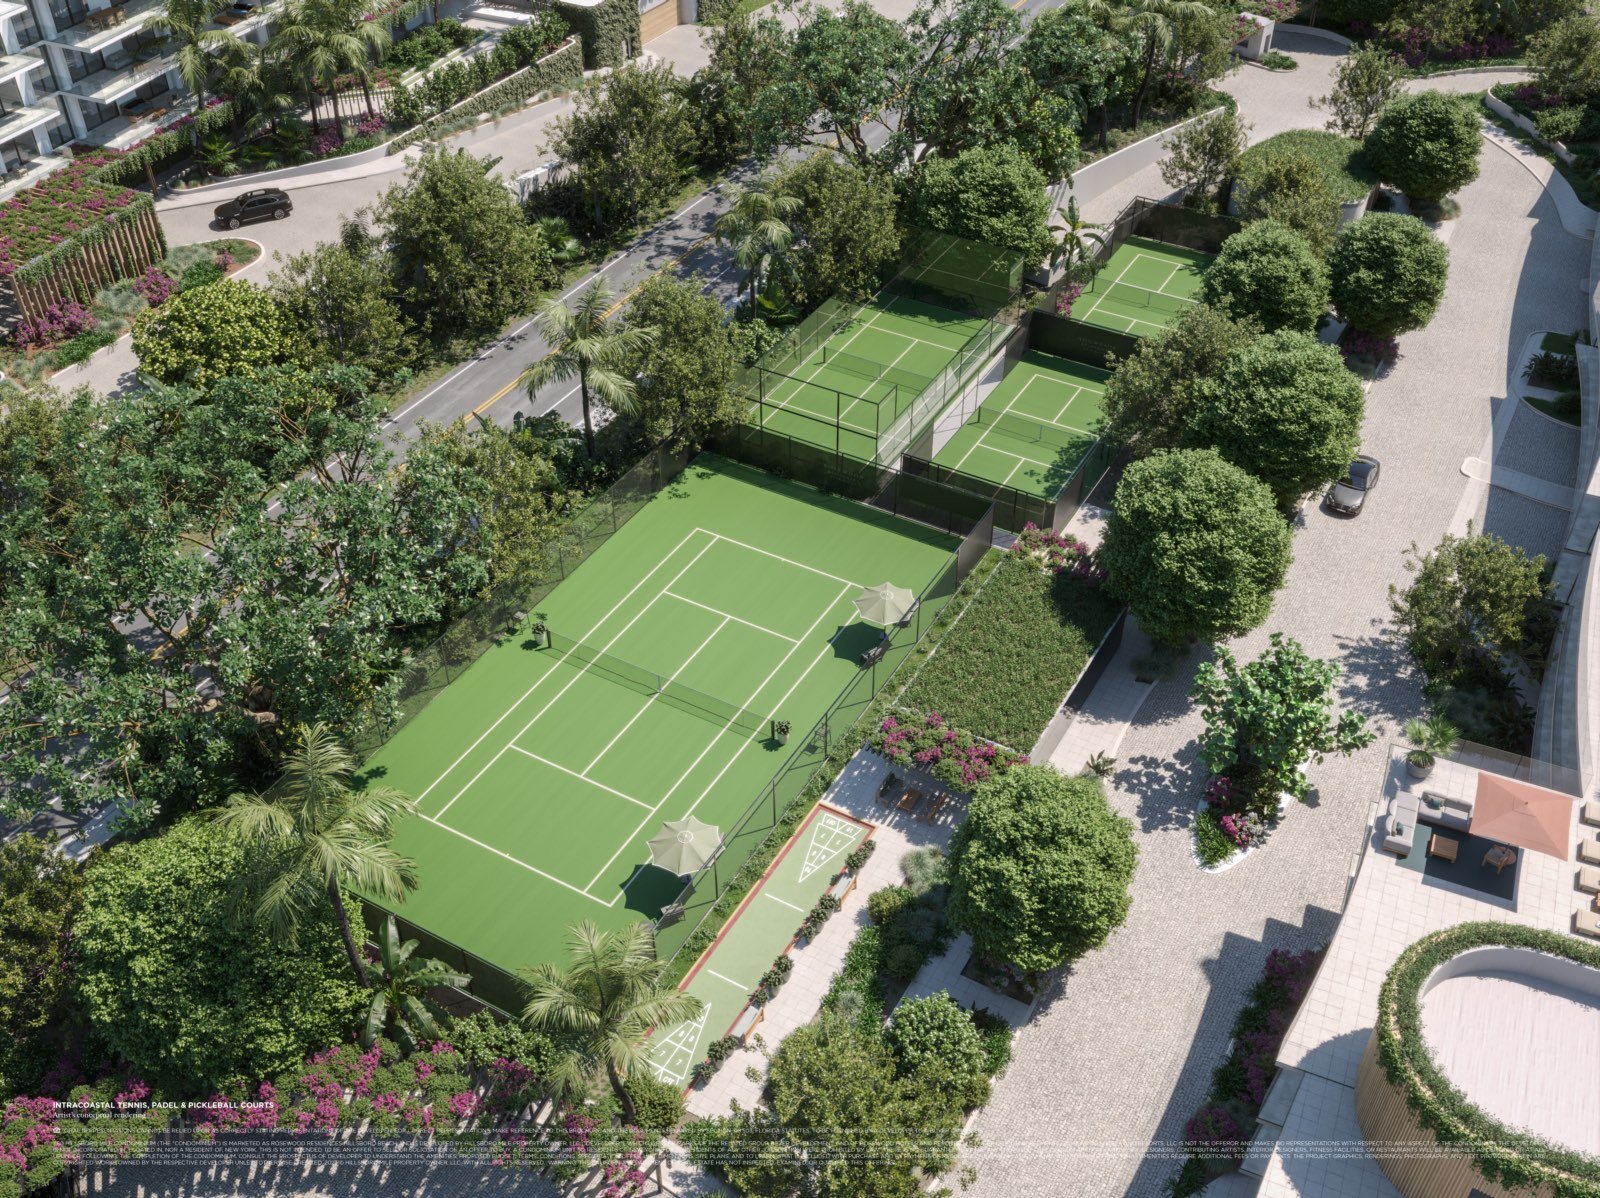
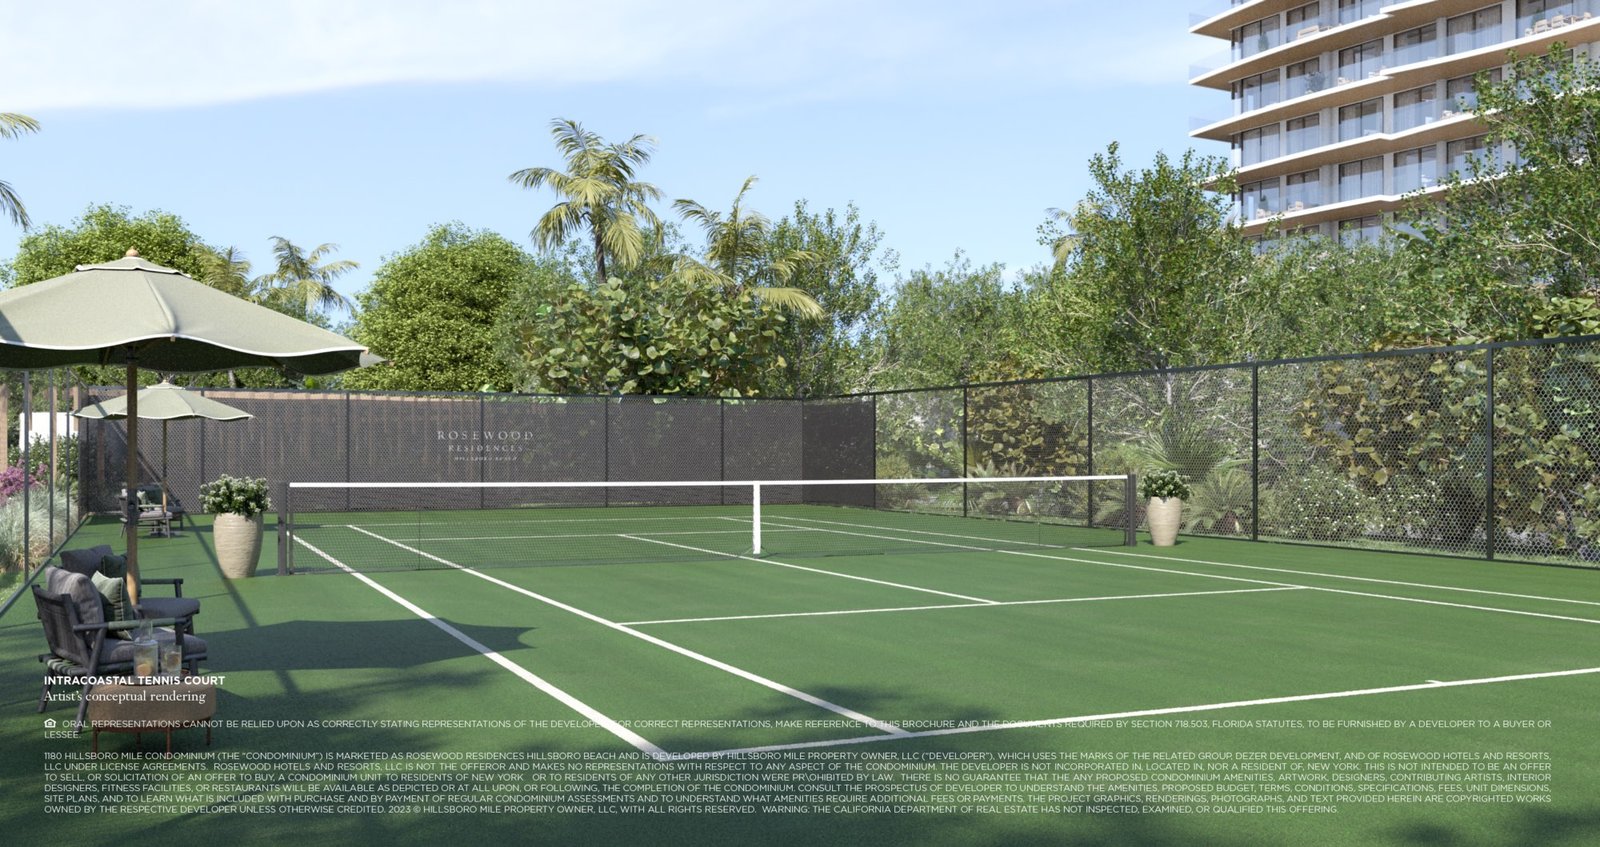
  • Tennis, Pickleball & Padel Courts + Pro Shop · On-Site Bocce Court
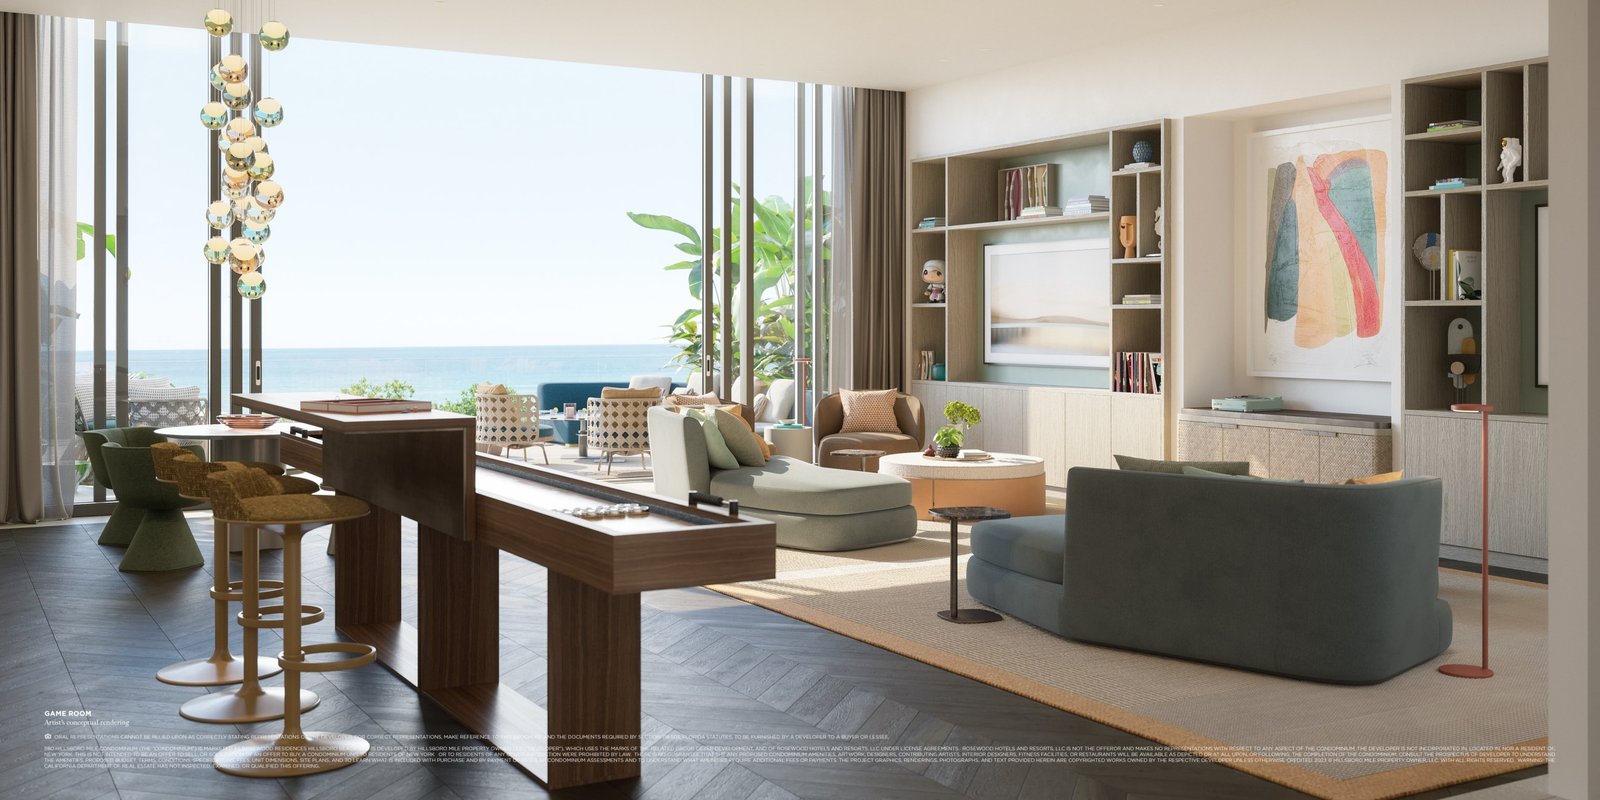
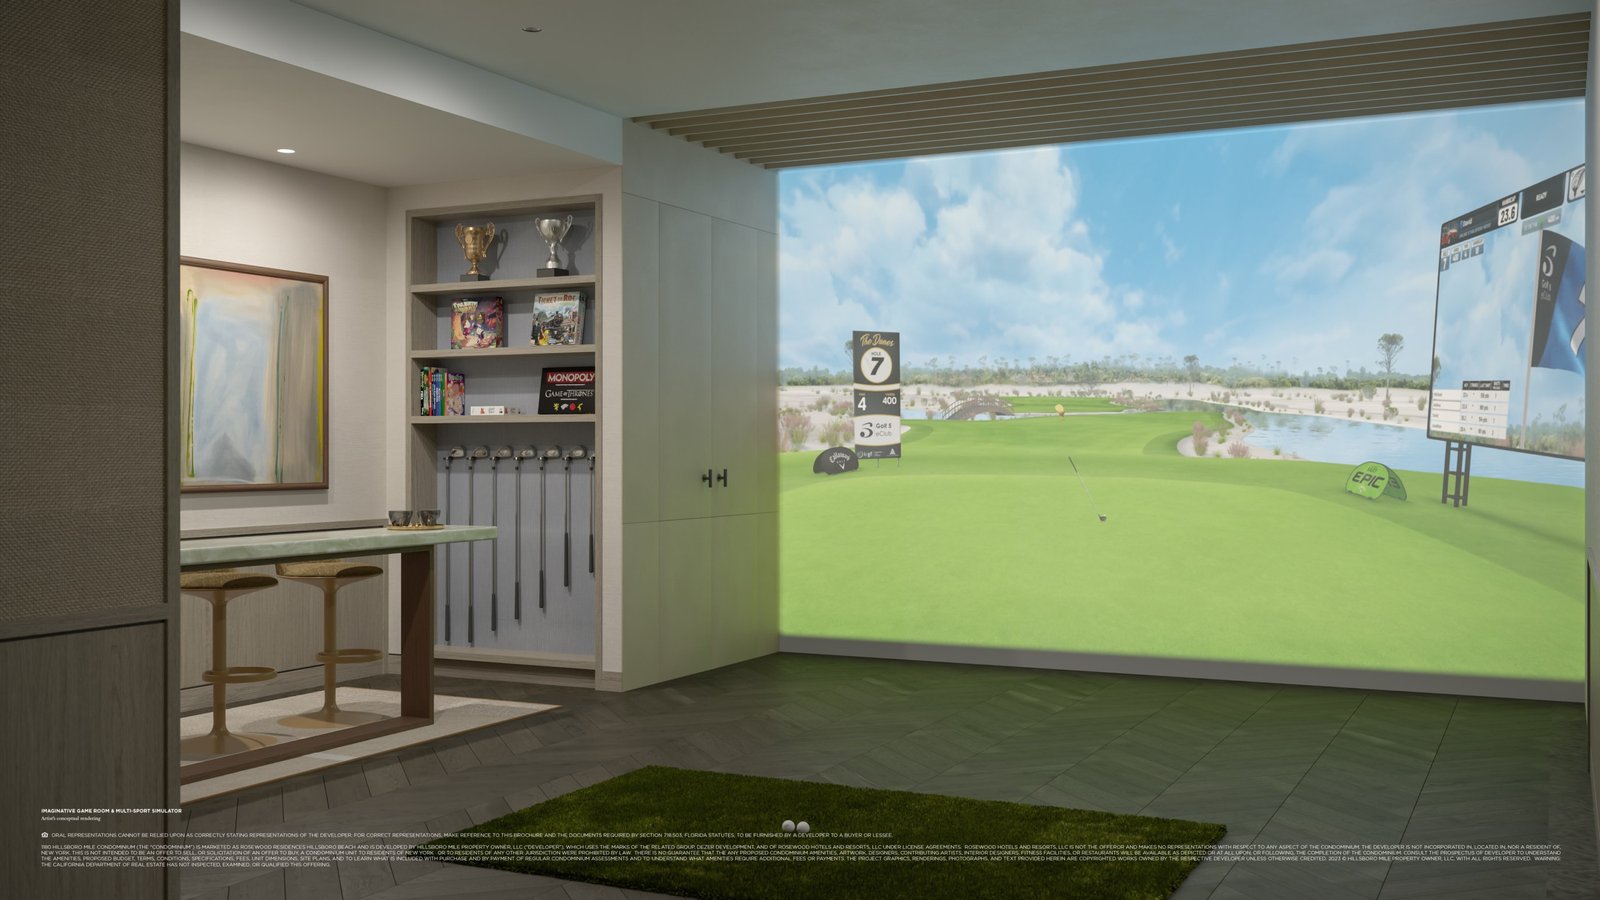
  • Imaginative Game Room & Multi-Sport Simulator
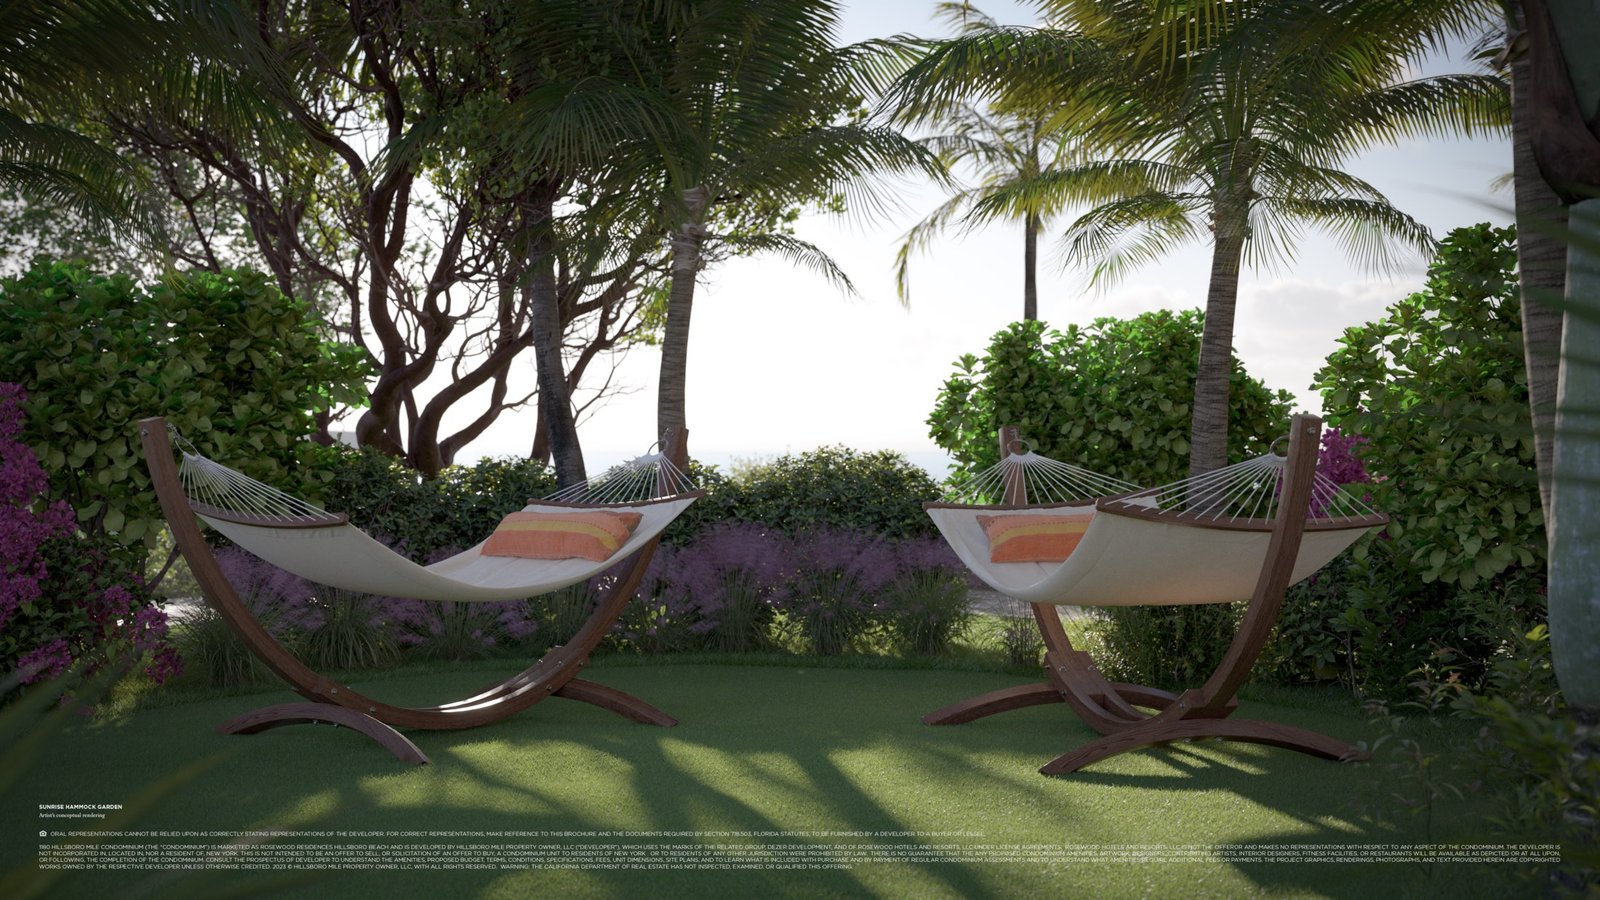
  • Dog Run · Sunrise Hammock Area

Services & Rosewood Reserve

  • Residential Butler Services & Dedicated Lifestyle Concierge
  • 24-Hour Security & Valet Service · House Car
  • On-Site General Manager
  • In-Residence Dining & Catering from On-Site Restaurant
  • Home Management — Cleaning, Maintenance, Floral & Pantry Stocking*
  • Rosewood Reserve Membership — Preferential Rates at All Rosewood Hotels Worldwide
  • *A la carte services performed by third parties

Interiors by Studio Piet Boon

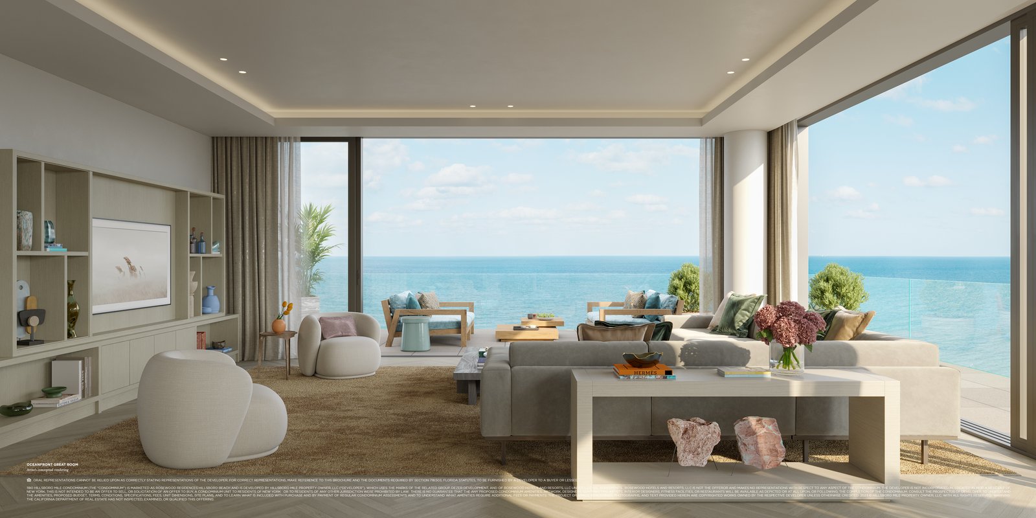
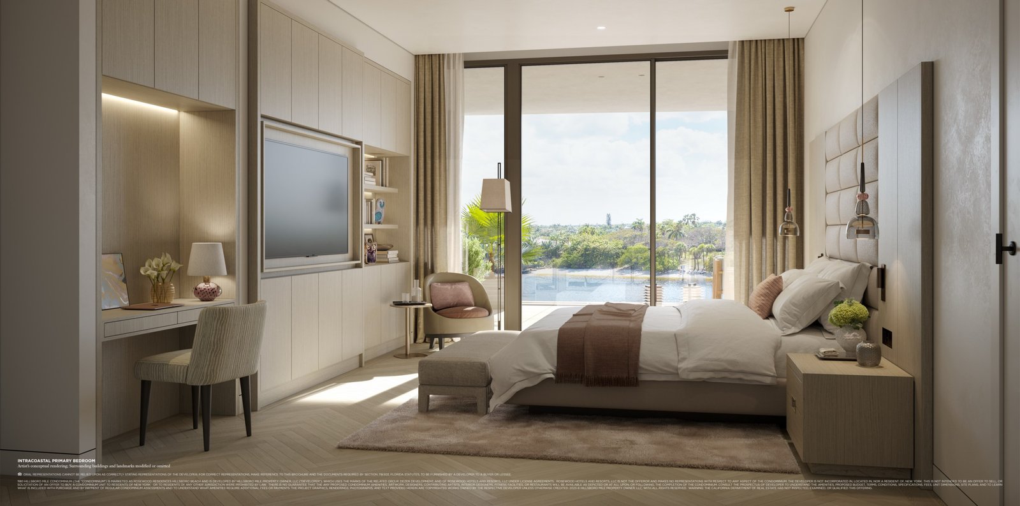
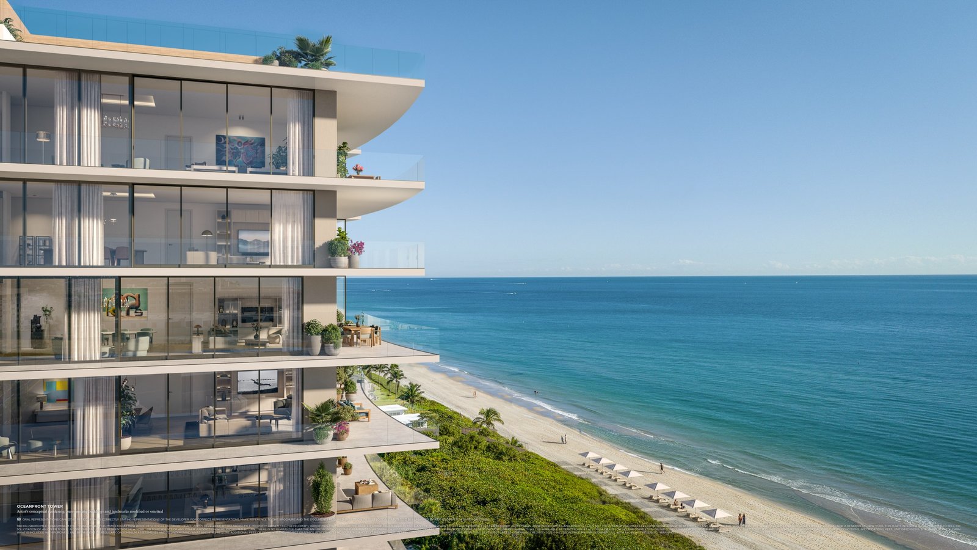
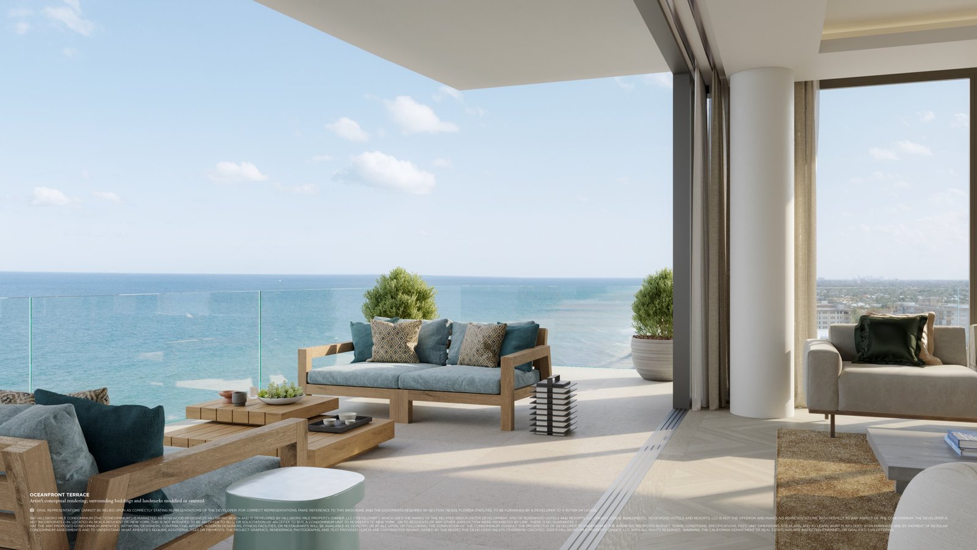
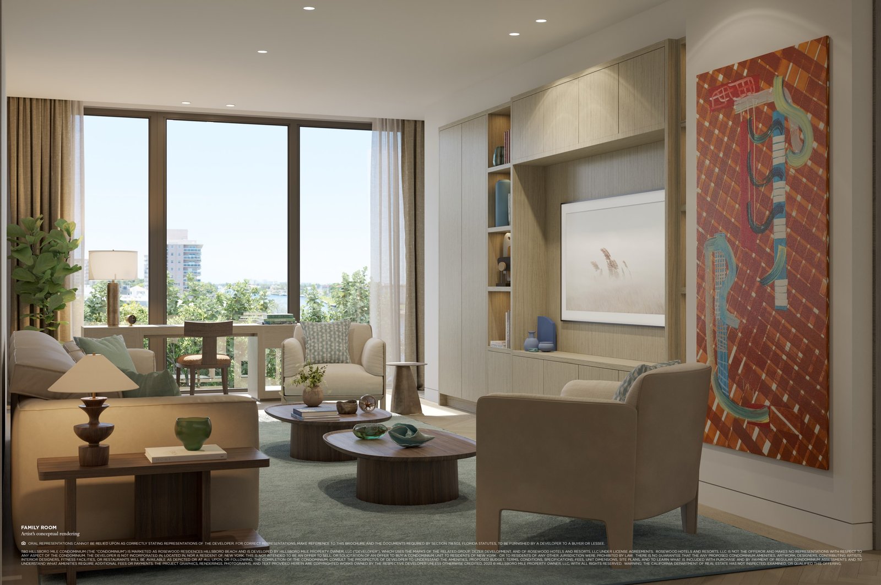
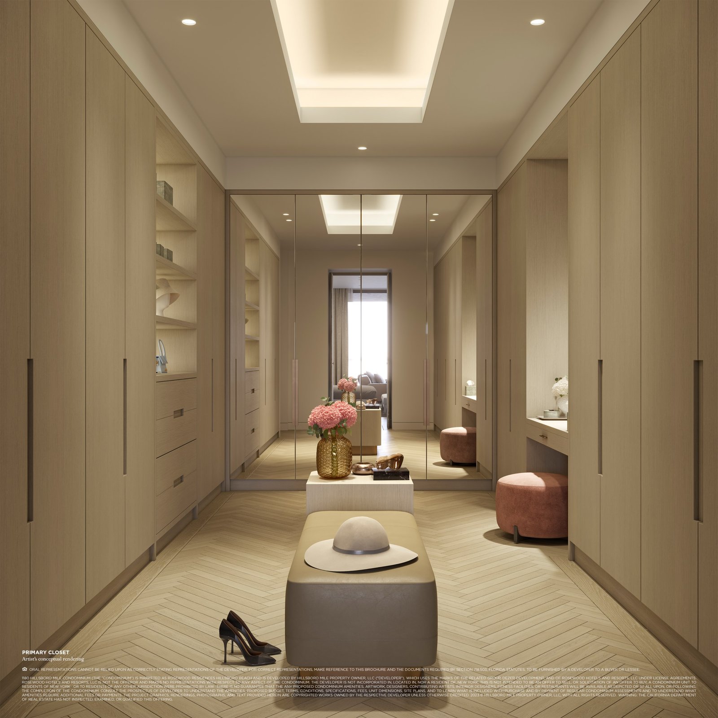
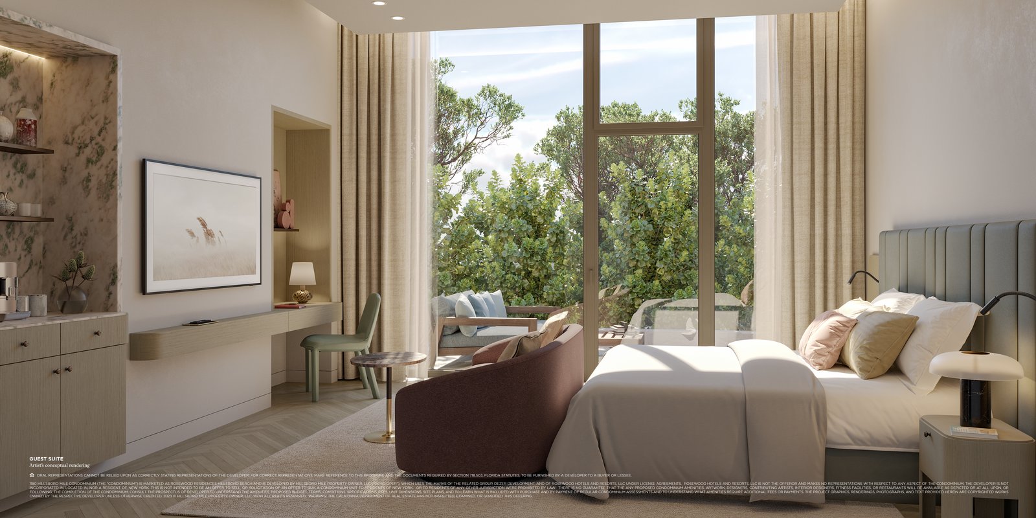
Studio Piet Boon brings its signature balance of functionality, aesthetics, and individuality to every residence at Rosewood — expansive contemporary floor plans with floor-to-ceiling windows, unobstructed eastern views from all oceanfront residences and western views from all intracoastal residences.

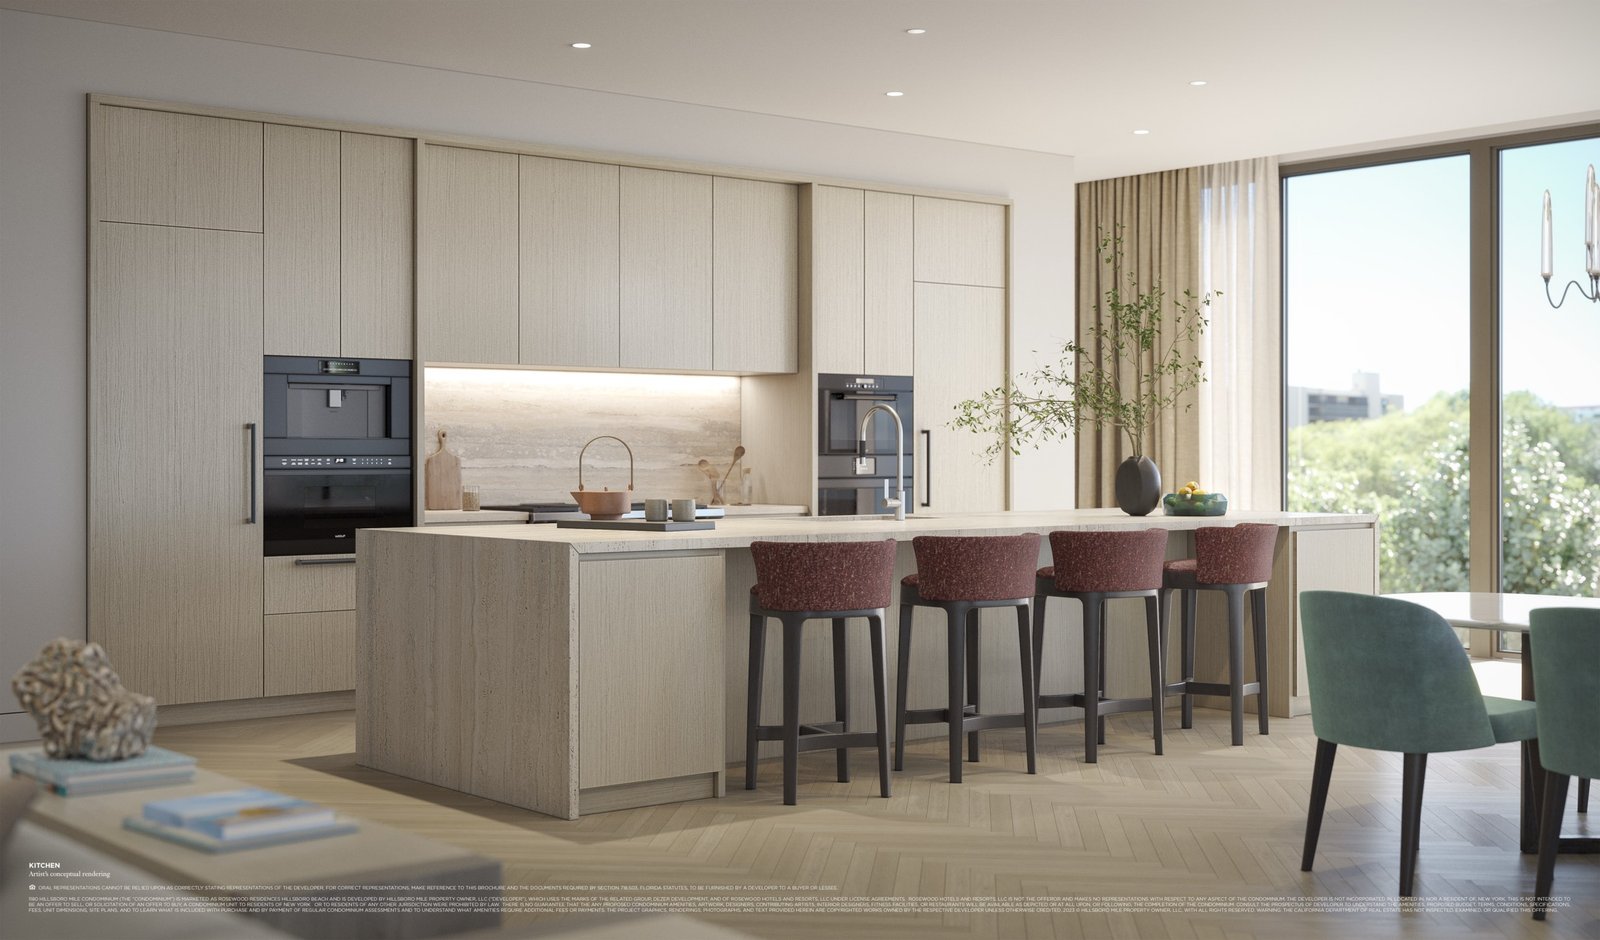
Kitchens are designed with Italian cabinetry, Sub-Zero & Wolf appliances, and an integrated espresso/cappuccino system. Select residences include a private lanai or roof deck with summer kitchen and plunge pool.

Private Elevator Access & Entry Foyers in Every Residence
Sub-Zero & Wolf Appliances + Integrated Espresso System
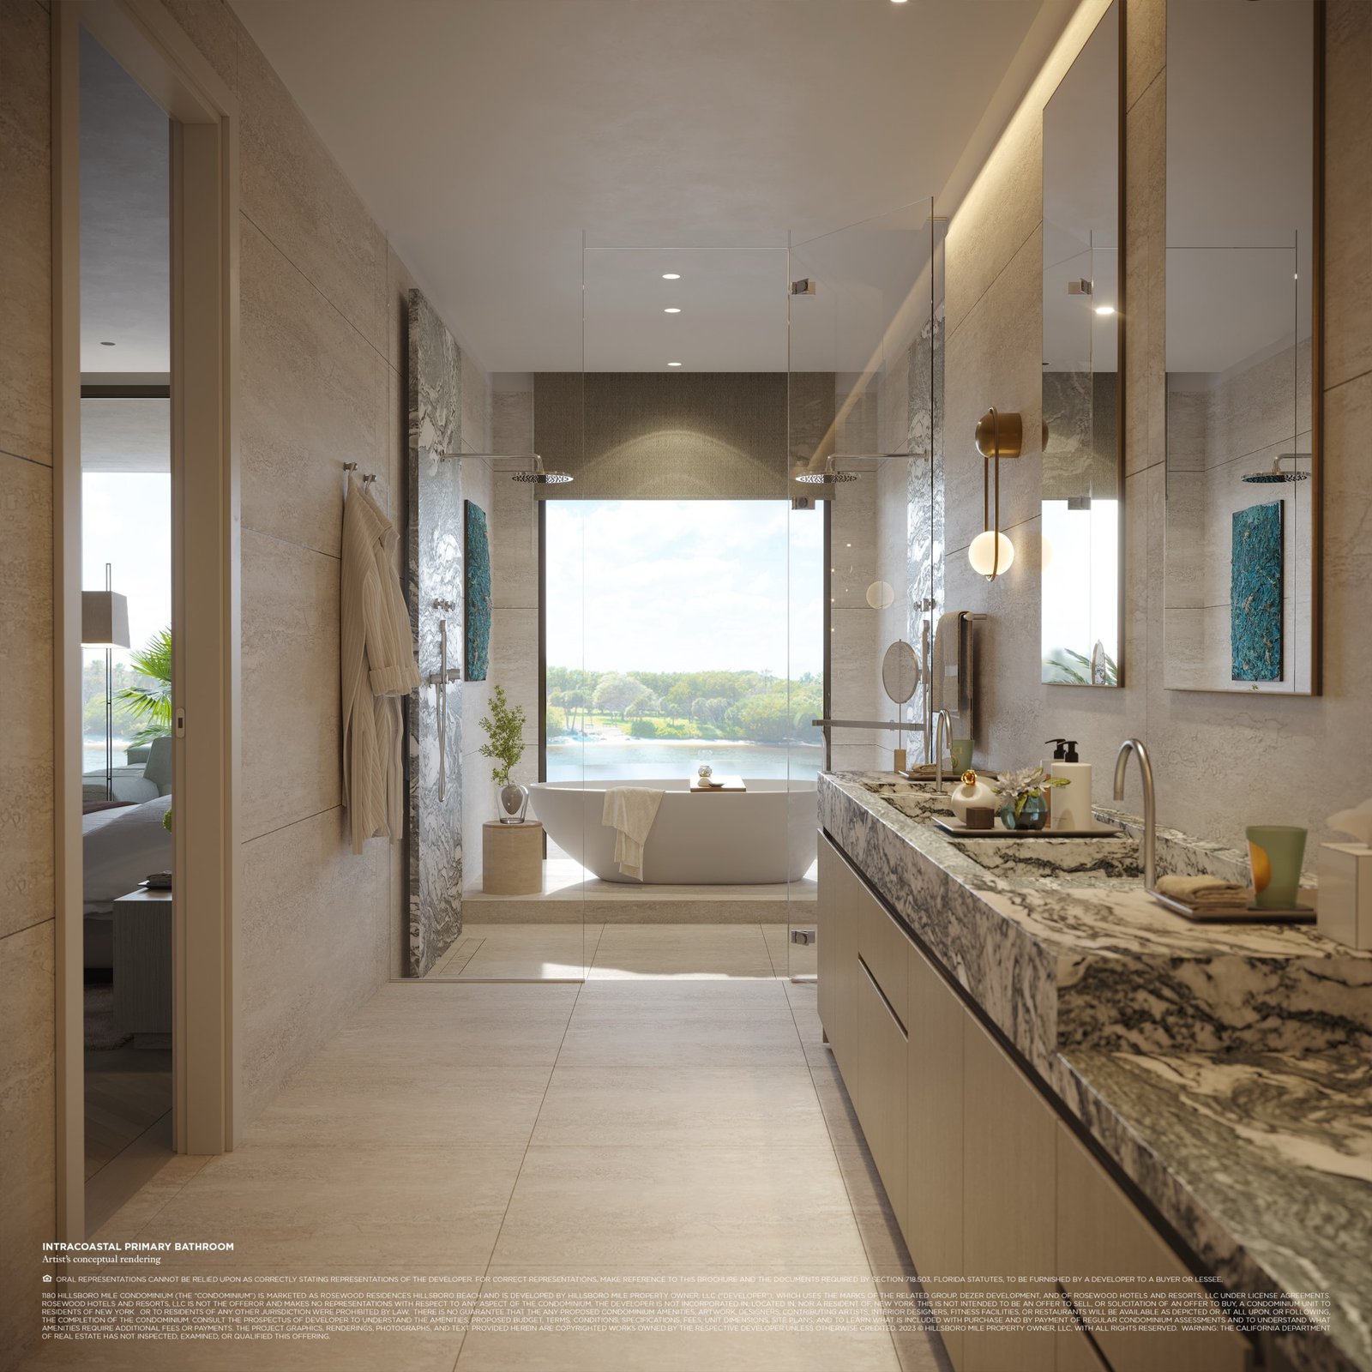
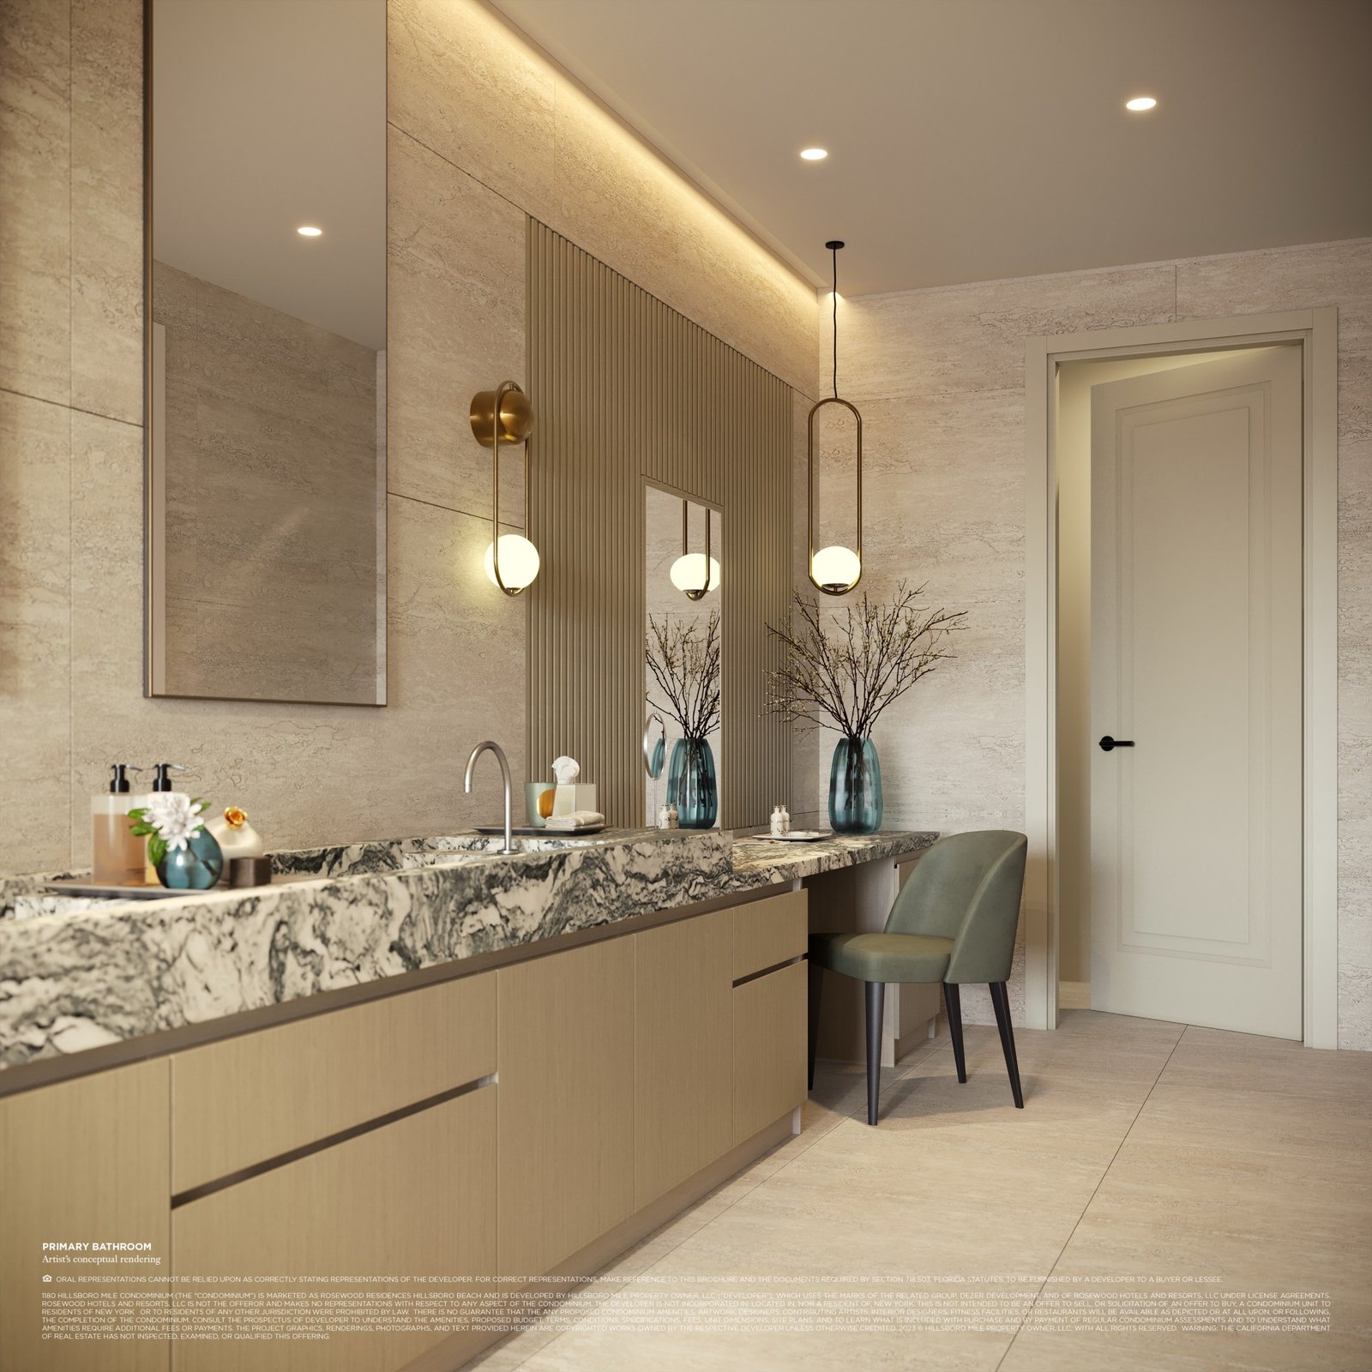
Italian Cabinetry & Custom Stone Vanities
Oversized Terraces with Continuous Glass Railings
Midnight Bar in Primary Bedroom
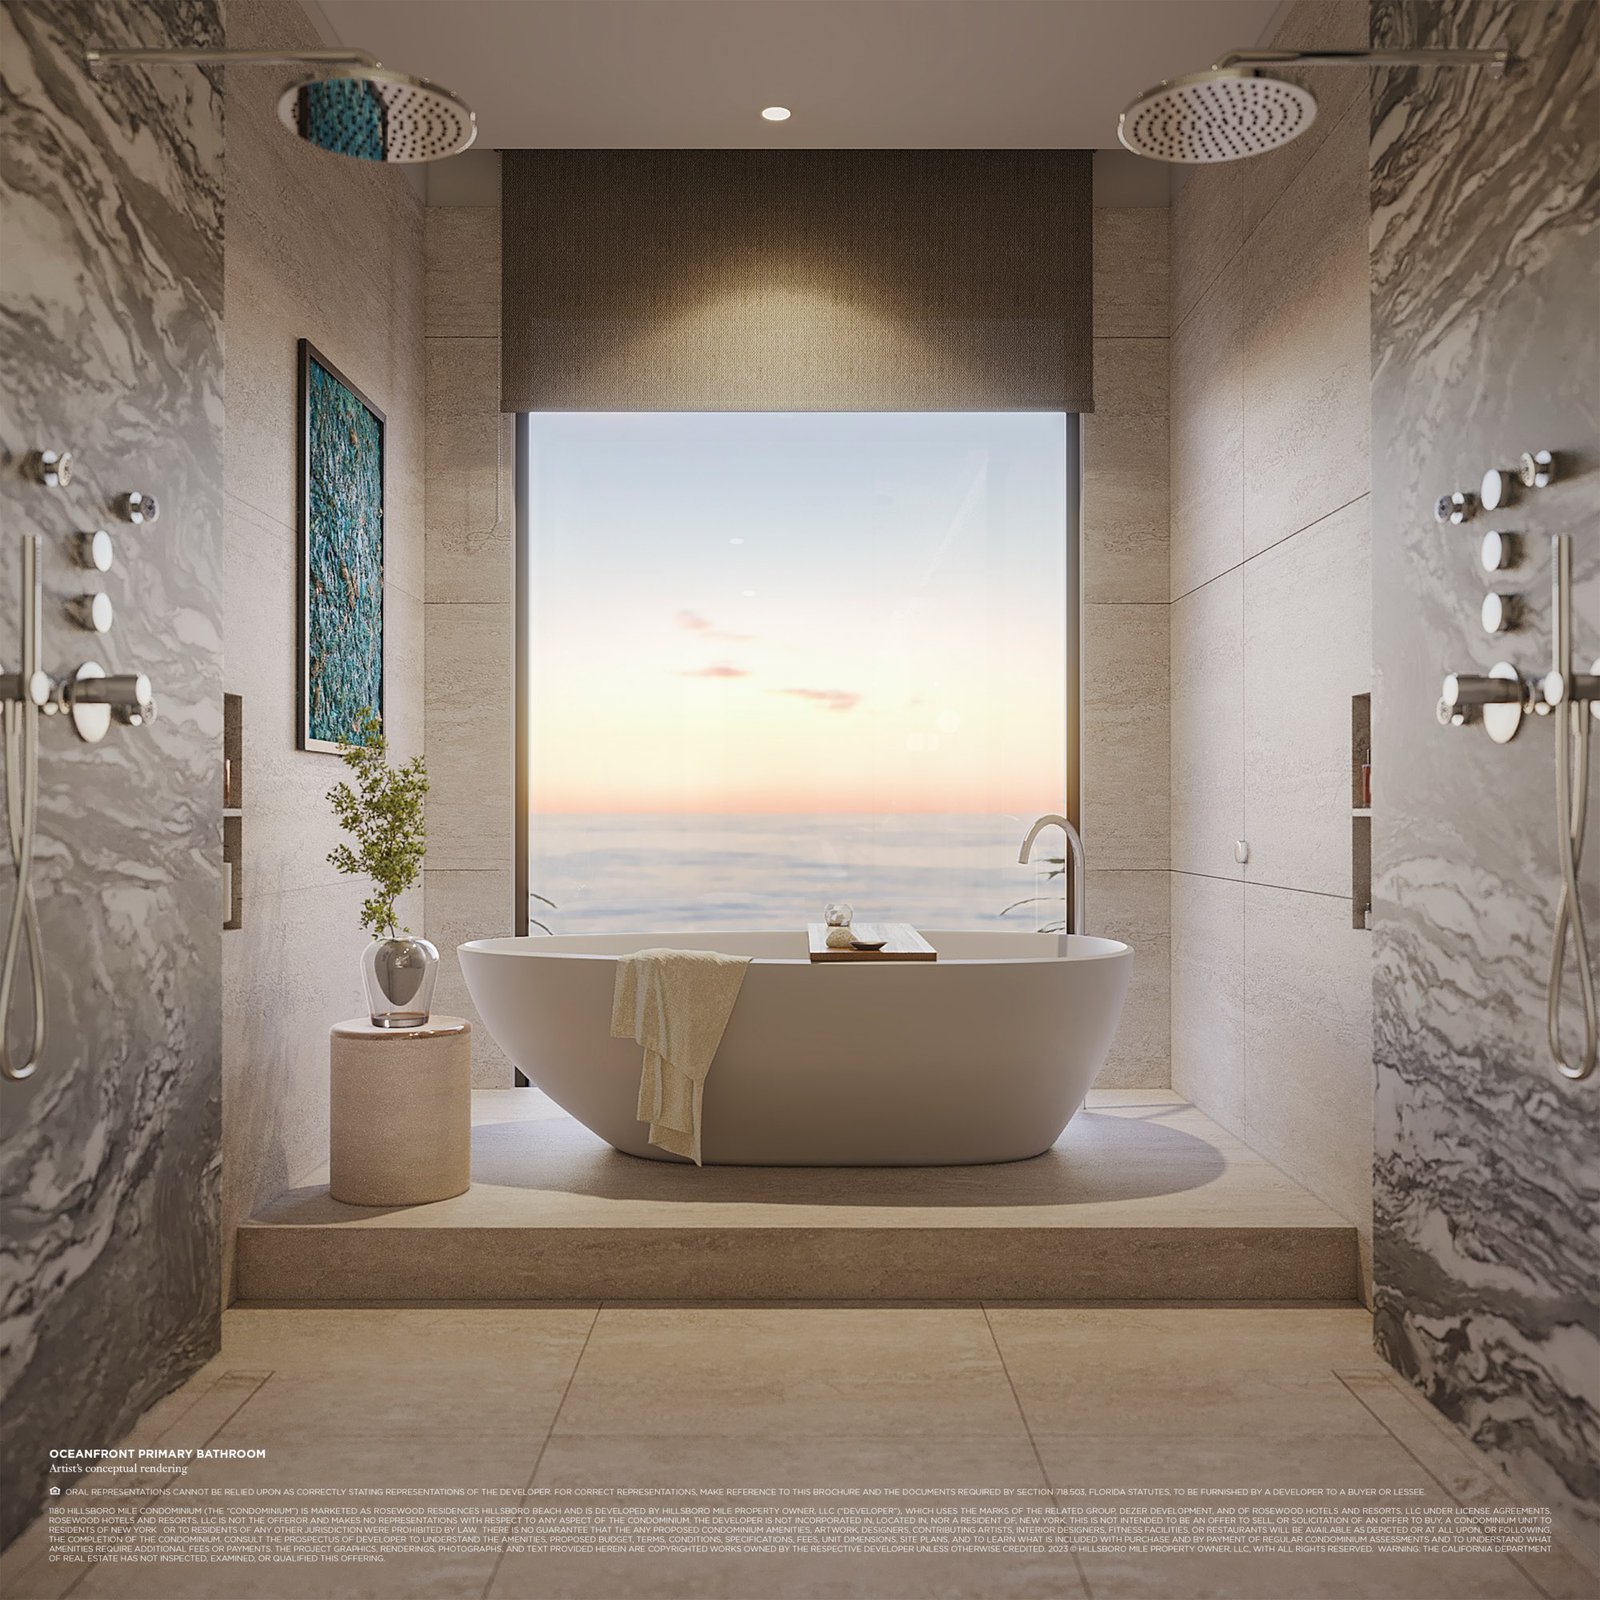
Deep Soaking Tub & Natural Stone Showers
Integrated Smart Home Technology
Private Lanai or Roof Deck with Summer Kitchen & Plunge Pool — Select Residences

Two Towers, Every Layout

Select a residence to view the full floor plan. Every home features private elevator access, oversized terraces, and Sub-Zero & Wolf appliances throughout.

Oceanfront Tower · 2 Bedroom + Den · 2.5 Bath
102
2,807 SF Unit
3,535 SF Total
Private Pool & Summer Kitchen
202–802
2,813 SF Unit
3,384–3,392 SF Total
203–803
2,804 SF Unit
3,366–3,399 SF Total
206–806
2,804 SF Unit
3,366–3,399 SF Total
207–807
2,813 SF Unit
3,384–3,392 SF Total
Oceanfront Tower · 3 Bedroom · 3.5 Bath + Family Room
101
4,325 SF Unit
7,378 SF Total
Private Pool & Lanai
Oceanfront Tower · 4 Bedroom · 4.5–6.5 Bath
204 & 304
5,018 SF Unit
6,269 SF Total
4.5 Bath, No Service Qtrs
801
5,625 SF Unit
10,195 SF Total
Family Room & Service Qtrs
808
5,640 SF Unit
7,882 SF Total
Family Room & Service Qtrs
901
5,625 SF Unit
11,878 SF Total
Family Room & Service Qtrs
902 & 1002
5,613 SF Unit
9,218–11,619 SF Total
Den & Service Qtrs
907 & 1007
5,613 SF Unit
9,158–11,193 SF Total
Den & Service Qtrs
1001
5,625 SF Unit
11,653 SF Total
Family Room & Service Qtrs
1004
5,018 SF Unit
8,529 SF Total
or 5 BR alt · Service Qtrs
1005
5,030 SF Unit
8,510 SF Total
or 5 BR alt · Service Qtrs
908
5,640 SF Unit
12,130 SF Total
Family Room & Service Qtrs
1008
5,640 SF Unit
11,740 SF Total
Family Room & Service Qtrs
Oceanfront Tower · 5 Bedroom · 6.5 Bath
201–701
5,625 SF Unit
7,790–7,963 SF Total
Family Room & Service Qtrs
205–905
5,030 SF Unit
6,259–6,310 SF Total
or 4 BR + Family Rm alt
208–708
5,640 SF Unit
7,882–8,045 SF Total
Family Room & Service Qtrs
Intracoastal Residences · 2 Bedroom + Den · 3.5 Bath
102-I & 106-I
3,337 SF Unit
6,942–8,867 SF Total
Private Garage, Pool & Lanai
108-I
3,337 SF Unit
6,284 SF Total
Private Garage, Pool & Lanai
Intracoastal Residences · 3 Bedroom · 3.5 Bath + Den & Flex
202-I
3,056 SF Unit
6,386 SF Total
209-I
3,056 SF Unit
6,159 SF Total
206-I
3,056 SF Unit
6,115 SF Total
203-I & 207-I
2,976 SF Unit
6,111–6,156 SF Total
208-I
3,056 SF Unit
6,074 SF Total
204-I & 304-I
3,689–3,727 SF Unit
7,158–7,816 SF Total
Intracoastal Residences · 4 Bedroom · 5.5 Bath + Den & Service Quarters
201-I & 301-I
5,661 SF Unit
11,172–11,337 SF Total
210-I & 310-I
5,661 SF Unit
11,236–11,326 SF Total
101-I
5,661 SF Unit
10,630 SF Total
Private Garage, Pool & Lanai
110-I
5,661 SF Unit
8,743 SF Total
Private Garage, Pool & Lanai
Intracoastal Residences · 5 Bedroom · 5.5–6 Bath + Flex, Den & Family Room
308-I
6,419 SF Unit
13,096 SF Total
302-I & 306-I
6,419 SF Unit
12,866–13,096 SF Total
205-I & 305-I
4,762 SF Unit
9,406–9,506 SF Total
Building Floorplates & Site Plan
Oceanfront · 1st Floor
Oceanfront · 2nd–8th Floor
Oceanfront · 9th–10th Floor
Rooftop Terrace Plan
Intracoastal · 1st Floor
Intracoastal · 2nd Floor
Intracoastal · 3rd Floor

The Visionary Team

Developer

The Related Group & Dezer Development

Established in 1979, The Related Group is Florida's leading developer of luxury condominiums, with a portfolio exceeding $40 billion over 40+ years. Dezer Development, founded in 1970, holds one of the largest portfolios of beachfront property in the state, with a branded portfolio including Porsche Design Tower and Residences by Armani/Casa.

Architecture & Interior Design

Arquitectonica & Studio Piet Boon

Arquitectonica, headquartered in Miami since 1977, has designed iconic buildings worldwide including Atlantis Condominium and the Ritz-Carlton Residences Sunny Isles Beach. Studio Piet Boon, founded in 1983 in the Netherlands, brings a globally recognized full-service design approach to every residence and amenity space.

Brand Partner

Rosewood Hotels & Resorts®

Rosewood manages 29 one-of-a-kind luxury properties in 17 countries, with more than 24 in development. Its Sense of Place® philosophy and Rosewood Reserve membership program extend exclusive privileges to residence owners at every Rosewood property worldwide.

Your Broker

Simon Chi · United Realty Group

Bilingual luxury real estate professional specializing in pre-construction and resale waterfront properties across South Florida. English and Spanish. Direct access to current pricing, availability, and private showings at Rosewood Residences.

🔒

Pricing & Availability

Current pricing and availability are provided exclusively to qualified clients. Enter your access code or contact Simon Chi directly at 954.701.7786.

Incorrect code. Contact Simon Chi at 954.701.7786

Oceanfront Tower — 10 Stories, 70 Residences

605 Linear Feet of Beachfront · Direct Ocean Access

ModelLayoutInterior SFPrice Range
Models 02 & 072 BD + Den / 2.5 BA2,813$6,500,000
Models 04 & 054 BD / 4.5 BA5,018–5,030$9,900,000 – $10,500,000
Model 084/5 BD + Family / 6.5 BA5,640$13,700,000 – $16,800,000
Model 014/5 BD + Family / 6.5 BA5,625$13,500,000 – $16,500,000
Combos 902/1002 & 907/10074 BD + Den / 6.5 BA5,613$16,500,000 – $16,600,000
Intracoastal Residences — 3 Stories, 22 Residences

600 Linear Feet of Intracoastal Frontage

ModelLayoutInterior SFPrice Range
Models 01 & 104 BD + Den + Service / 5.5 BA5,661$11,900,000 – $12,350,900
Models 205-I & 305-I5 BD / 5.5 BA4,762$9,990,900

Pricing as of 7/5/2026 · Over 70% sold · Limited residences remaining · Contact Simon Chi for current availability and private showing

Deposit Structure
All Residences — Structured for Confidence
At Contract Signing 20%
60 Days from Contract 10%
Top-Off (Q1 2026) 10%
At Closing 60%
Estimated Maintenance: $1.74/SF (with reserves) · $1.56/SF (without reserves)

This is not an offer to sell where prohibited. Prices, availability, and specifications are subject to change without notice. Developed by Hillsboro Mile Property Owner, LLC, using marks of The Related Group, Dezer Development, and Rosewood Hotels and Resorts, LLC under license. Simon Chi is an independent real estate professional with United Realty Group, not the developer or sales agent of record.

1180 Hillsboro Mile
Hillsboro Beach, FL 33062

The Address

An intimate stretch of pristine oceanfront on Hillsboro Mile — "Florida's Magnificent Mile" — nestled between Boca Raton (5 miles north) and Pompano Beach (6 miles south), moments from the Hillsboro Inlet Lighthouse and Deerfield Beach.
Nearby

The Boca Raton · South Inlet Park Beach · Royal Palm Yacht & Country Club · Deerfield Island Park · Deerfield Pier · Deerfield Restaurants & Shopping · Hillsboro Club · Hillsboro Inlet Lighthouse

Sales Gallery

1180 Hillsboro Mile
Hillsboro Beach, FL 33062
754-202-1225 · Info@ResidencesHillsboroBeach.com
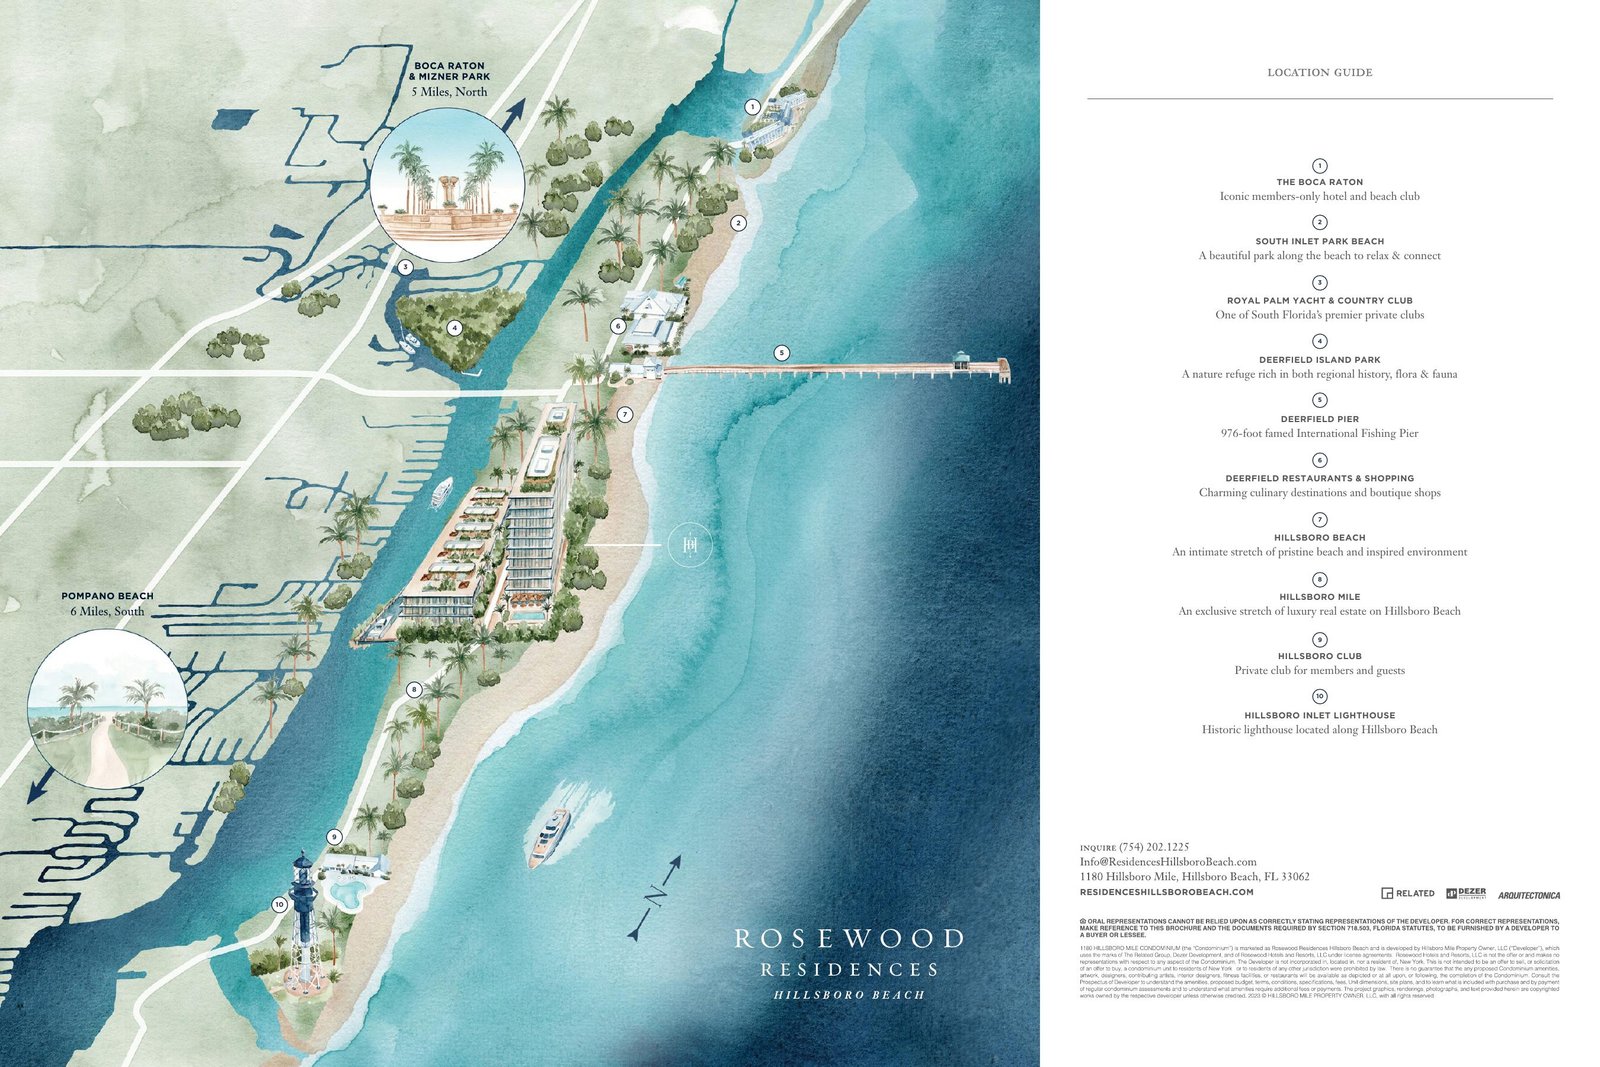
Rosewood Residences Hillsboro Beach location guide map

Request a Private Showing

Rosewood Residences Hillsboro Beach are under construction with completion expected Q4 2026. Contact Simon Chi for current pricing, availability, and to schedule a private consultation. Bilingual service in English and Spanish.

Call 954.701.7786 Email Us 954.701.7786 homes@simonchi.com